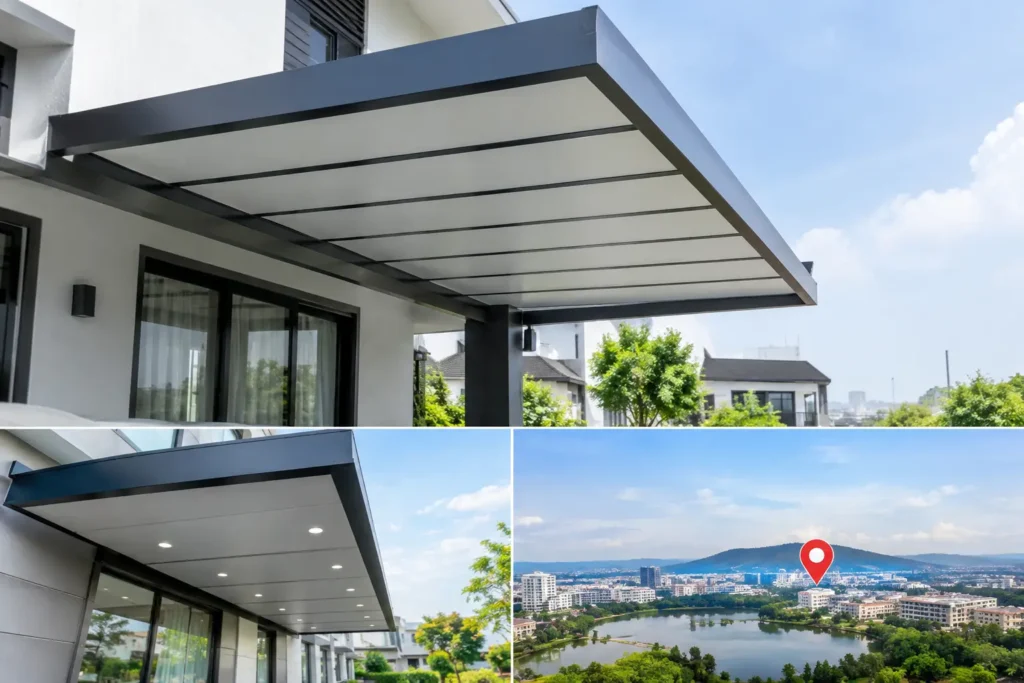
A covered porch should not become a drip line every time a Puchong afternoon storm arrives. Yet many awnings fail at the same points: insufficient fall toward the outlet, weak framing, exposed sheet edges, or a design that looks neat from the road but traps heat at the entrance. A puchong – affordable acp awning should mean sensible long-term value – a custom canopy that manages rain, reduces direct sun, and suits the building rather than a generic panel fixed over the doorway.
For homeowners, shop owners, architects, and main contractors, aluminum composite panel (ACP) awnings offer a clean, modern finish with broad design flexibility. Their performance, however, comes from the complete assembly: ACP skin, structural steel framing, fixings, drainage, edge treatment, and professional site installation. Selecting only by surface appearance can lead to a canopy that looks premium on day one but is poorly prepared for Malaysia’s heat and monsoon exposure.
What Makes an ACP Awning Affordable in Puchong?
Affordability is not the lowest initial figure. In a made-to-order awning, value comes from specifying the right size, projection, support arrangement, and finish for the actual façade. An oversized canopy with unnecessary steelwork adds material and visual weight. A frame that is too light may flex under wind and rain loading, affecting panel alignment and water flow.
A properly scoped ACP awning also avoids waste. The fabrication team should measure wall conditions, identify available fixing points, assess the opening below, and coordinate the canopy with gates, aluminum windows, shopfronts, or existing roof lines. This is particularly relevant for terrace homes in Bandar Kinrara and Puchong, where porch widths, boundary walls, and vehicle access often limit the practical layout.
Factory-direct fabrication can help keep the project efficient because the same specialist team coordinates design, steel fabrication, ACP finishing, delivery, and installation. That is a different proposition from buying loose materials and expecting separate trades to resolve alignment, support, and flashing on site.
ACP Is the Finish, but the Frame Does the Work
ACP creates the visible soffit and fascia of an awning. It can provide a crisp flat underside, conceal the structural members, and complement modern aluminum glazing or a laser-cut gate. But ACP is not a substitute for engineered support.
Behind the panels, structural steel framing transfers canopy loads back into a sound wall or designated columns. The steel member sizes, bracket spacing, welding quality, and anchor locations must suit the projection and exposure of the awning. A long front fascia with minimal support may appear floating and elegant, but it requires careful bracing and a clear load path. This is especially true on open corner lots or upper-floor balconies exposed to stronger wind.
The frame should be fabricated for clean alignment before it reaches the site. During installation, the team checks level, fall, plumb, and fixing depth rather than forcing panels to hide an uneven structure. Once ACP panels are installed, small errors at the frame stage become visible as inconsistent joints, wavy fascias, or gaps against the wall.
For projects with a more substantial roof requirement, PU metal deck roofing may be a better match than an ACP-only canopy. PU metal deck panels provide insulation and are suited to larger covered areas such as car porches, rear extensions, walkways, and commercial loading zones. ACP can still be incorporated as a fascia or ceiling treatment where a refined architectural finish is required. The right choice depends on the required coverage, heat control, support structure, and intended use below.
Drainage Must Be Designed for Monsoon Rain
A flat-looking awning still needs a controlled slope. Rainwater must move away from the building and toward a planned discharge point, not back toward the door head, wall cladding, or shopfront glazing. A small but deliberate fall is often the difference between a clean canopy and recurring water marks below it.
At the wall junction, flashing and sealed interfaces matter. At the front edge, a formed drip detail helps prevent water from tracking backward under the fascia. For wider canopies, concealed or integrated gutters may be appropriate, provided they can discharge without soaking a driveway, entrance path, or neighboring boundary. Monsoon drip channels should be considered early, especially where the awning meets slim-profile aluminum glass doors or a full-height shopfront.
A canopy can also redirect rain in an inconvenient direction. At a Puchong residence, runoff should not be aimed at a pedestrian gate, vehicle door zone, or the foot of an external staircase. At a commercial unit in Subang Jaya or Shah Alam, it should not create a wet threshold for customers. Drainage is a design decision, not a finishing detail.
Managing Solar Heat Without Making the Facade Heavy
Direct western sun can turn an uncovered entry into an uncomfortable waiting area and put extra heat onto glass doors. An ACP awning reduces direct solar exposure over selected openings, but its effectiveness depends on projection, orientation, and height. A shallow canopy may shade the top of a doorway while providing little protection during low afternoon sun. A deeper canopy offers more coverage but needs stronger support and can reduce daylight into the interior.
This is where proportion matters. A modern bungalow in Putrajaya or Cyberjaya may suit a long horizontal canopy that relates to its glazing lines. A compact Puchong terrace façade may benefit from a more contained awning that protects the entrance without crowding the elevation. The color and surface finish also influence the visual result. Dark ACP can create a sharp contemporary contrast, while lighter tones may keep the façade visually open in a narrow porch.
Where the awning sits near aluminum windows, casement sashes, folding doors, or sliding systems, clearance must be verified during measurement. A well-positioned canopy protects the opening without restricting operation, blocking sight lines, or interfering with multi-point security locking hardware.
Matching the Awning to Residential and Commercial Use
For homes, ACP awnings commonly cover main entrances, car porch edges, side passages, balcony doors, and rear kitchen exits. They work well when the design needs to connect with powder-coated aluminum windows, glass railings, wrought iron gates, or a modern trackless gate. The goal is not simply adding shade. It is creating a consistent entry elevation with practical weather protection.
For commercial properties, the priorities can shift. A shopfront canopy may need a clearer fascia line, protection over customer entry, coordination with signage zones, and an installation sequence that minimizes disruption at the premises. At factories or industrial properties around Shah Alam and Klang Valley, an ACP awning can provide a finished architectural edge at offices and front entrances, while PU metal deck roofing and structural steel are more suitable for larger functional coverage.
In either setting, the contractor should consider access for installation. Tight residential streets, active shopfronts, overhead cables, finished tiles, and existing glazing all affect lifting, drilling, and safe fixing work. Custom fabrication allows the frame and panels to be planned around those conditions instead of treating the site as an empty wall.
Details That Separate a Clean Installation From a Short-Lived One
An ACP awning should look disciplined from every viewing angle. That means straight panel joints, consistent fascia returns, neatly concealed or controlled fixings, and properly finished wall interfaces. The underside matters as much as the top because it is what residents and visitors see when they enter.
Material compatibility also deserves attention. Steel framing must be prepared and protected appropriately for external conditions, while aluminum and ACP detailing should account for expansion, movement, and water exposure. Where steel meets aluminum components or glazing systems, the fixing method should avoid careless contact that can create staining, rattling, or misalignment over time.
Do not overlook the connection to the building itself. Decorative cladding, hollow sections, and weak masonry are not automatically suitable anchor points. The installer needs to locate sound structural fixing zones or introduce a support solution that directs loads correctly. This is one reason a site review is more useful than selecting an awning design from a photograph alone.
A Custom ACP Awning From a Puchong Fabrication Specialist
Home Alloy Design & Engineering Work operates from Bandar Kinrara 1, Puchong, providing new custom fabrication, direct supply, and turnkey installation for residential and commercial architectural metalwork. An ACP awning can be coordinated with aluminum glazing, structural steel additions, glass partitions, gates, railings, and PU metal deck roofing when a property needs more than one upgrade completed under a single project scope.
Before confirming a design, establish what the awning must do on that particular site: shelter a door, shade glazing, cover a porch, finish a shopfront, or connect to a larger roof structure. When the answer is clear, the framing, drainage, ACP layout, and finish can be specified with purpose. The result should be a canopy that stays visually sharp while doing the less visible work of handling sun, rain, and daily use.