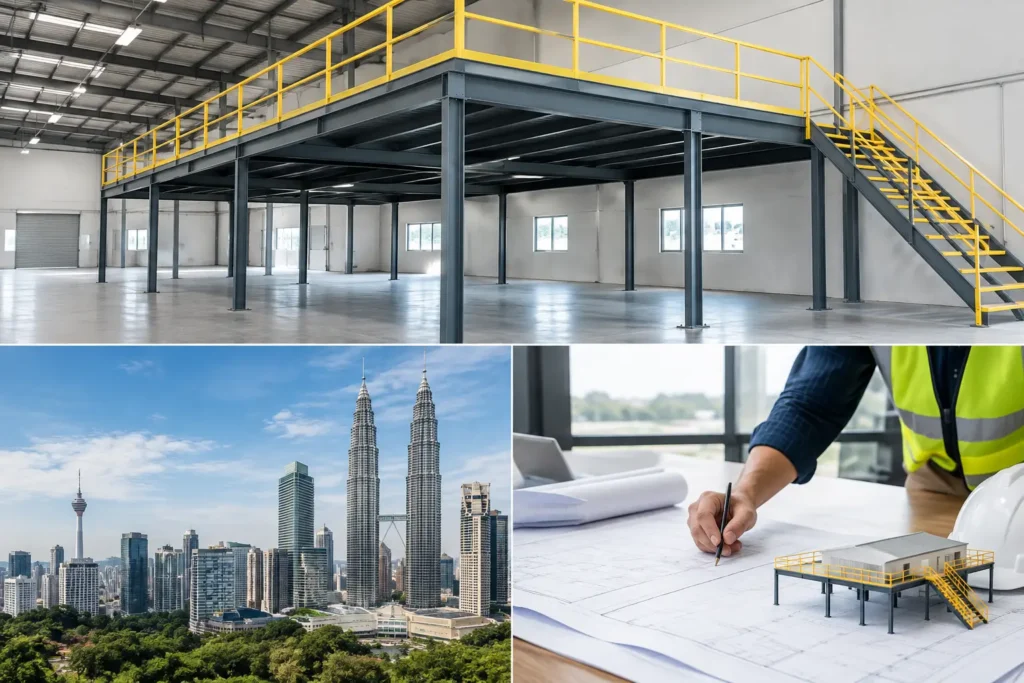
A warehouse floor disappears faster than most operators expect. One new packing line, a growing spare-parts inventory, or a small admin team can turn clear circulation space into a daily bottleneck. This industrial mezzanine planning guide addresses the decisions that must be made before steel is fabricated: what the new level will carry, how people and goods will move, and how the structure will fit a live Malaysian facility without compromising safety.
For factories, warehouses, workshops, and commercial back-of-house spaces in Puchong industrial parks, Shah Alam, and Bangsar South, a mezzanine is not simply an extra floor. It is a structural system tied to the existing slab, building height, services, fire access, workflow, and future expansion plans. Get these fundamentals right early. The installation moves with purpose.
Start With the Real Space Problem
The best mezzanine brief begins with use, not square footage. A storage deck for boxed inventory has very different structural demands from a platform supporting machinery, production staff, office partitions, or pallet movement. The proposed activity determines loading, column spacing, decking specification, guardrail design, stair configuration, and the clear height required above and below the platform.
Measure the usable envelope rather than relying on an old floor plan. Existing columns, roof trusses, roller shutters, electrical trunking, sprinkler lines, exhaust ducting, and drainage routes can all affect the layout. In a Puchong warehouse, for example, the ideal rectangular deck may need strategic cutouts to preserve forklift lanes or retain access to a loading bay.
Clearance is the first reality check. People need practical headroom beneath the mezzanine, while the upper deck needs enough height for its intended work. A low deck can work well for light storage, but it may create an uncomfortable, poorly lit lower level if planned around maximum area alone. It depends on the building and the operation.
Define the Use Before the Load Design
A design team needs a clear answer to one question: what will be on the mezzanine at its heaviest operating condition? That answer should include stored goods, racking, worktables, personnel, trolleys, partitions, equipment, and any concentrated loads. Do not describe the area only as “storage” if a particular machine, dense archive rack, or palletized stock is planned.
Distributed load and point load are not interchangeable. A floor carrying evenly spread cartons behaves differently from one carrying a heavy safe, machine base, or compact rack line. Structural members, connections, bracing, and column foundations must be selected around the actual loading scenario. Building for a vague future use can lead to an underperforming platform or unnecessary steel weight.
Industrial Mezzanine Planning Guide: Structure First
A steel mezzanine transfers its loads down through beams and columns into the existing concrete slab or designated foundations. That is why slab condition and foundation capacity deserve attention before fabrication starts. A slab that looks sound may not be suitable for concentrated column reactions without further engineering review.
The structural arrangement should also work with the site. Long beam spans can keep floor areas more open, but they may require deeper steel members. More columns can reduce span demands, yet they can obstruct pallet traffic, storage aisles, or production zones. There is no universal “best” grid. The right answer balances structural efficiency with the working pattern below.
Fabricated steel should be detailed for the site environment. In humid facilities, open-sided workshops, or buildings exposed to wind-driven monsoon rain, protective coating selection and connection detailing matter. Precision-fabricated steelwork with an appropriate coating system supports long-term durability, especially where condensation or occasional moisture exposure is possible.
A professional site survey should identify more than dimensions. It should review floor levels, wall conditions, existing steel, ceiling height, service routes, access for installation materials, and whether operations can continue during erection. This reduces avoidable changes after the fabrication schedule has begun.
Plan Movement, Not Just Floor Area
A mezzanine succeeds when it improves flow. A poorly placed stair can consume valuable ground-floor space, force staff to cross a forklift route, or create a queue during busy periods. Position access according to how people will actually use the upper level, not where there happens to be an empty corner.
Stairs, landings, handrails, and edge protection are core parts of the installation. They are not finishing items. A stair serving office use may need a different width and location from one serving staff access to stock. Where goods move vertically, the design may require a designated loading area, protected pallet gate, or other controlled transfer arrangement based on the operating method.
Keep pedestrian and material routes clear. This is especially relevant in active warehouse environments around Seri Kembangan, Kajang, and Cyberjaya, where forklifts, hand trolleys, and staff often share limited internal space. Guardrails should protect exposed edges, while loading points need purposeful layout and operating control. A mezzanine should create order, not a new collision zone.
Consider the Services Early
Electrical containment, lighting, sprinklers, ventilation, data cabling, air-conditioning, and fire detection systems may all need coordination around the new platform. The steel frame can affect light levels below the deck. It can also create conflicts with pipes or ducts that were previously unobstructed.
Plan lighting for both levels. A bright upper deck with a dark lower work zone is a common oversight. Service penetrations and future access should be considered before final decking is installed, rather than cutting through completed work later. For office mezzanines, glass partitions and powder-coated aluminum framing can separate work areas while retaining daylight and a clean commercial finish.
Fire, Approvals, and Safe Occupancy
Fire planning must be considered at concept stage. The platform’s size, occupancy, use, travel routes, existing exits, and building fire systems can affect the required approach. A mezzanine that changes how people circulate through a facility should be reviewed in relation to local authority requirements and the project’s appointed professional team.
Avoid treating compliance as a paperwork exercise. Emergency access, exit paths, guardrail height, stair geometry, floor finish, and fire-service coordination influence how safe the completed space is during normal operations and an emergency. Requirements can vary according to the property, tenancy, and usage. Early coordination is faster than redesigning fabricated steel.
For commercial projects in KL City Centre, Putrajaya, or a managed industrial development, building management requirements may add another layer. Delivery hours, work permits, noise controls, lift use, and approved work methods can shape the installation sequence. A contractor who coordinates fabrication and on-site installation can plan around these constraints from the start.
Specify for the Operating Environment
The deck surface should suit the task. Industrial-grade steel decking or a specified floor finish may be appropriate for storage and light work areas, while an office platform may require a finish that supports comfort, acoustics, and interior design. The choice should be tied to loading, cleanliness, noise, and intended traffic.
Steel framing can also be integrated with practical architectural elements. Powder-coated aluminum windows, glazed partitions, and durable stair railings can turn an upper-level office or showroom into a polished extension of the facility. For a customer-facing commercial unit, appearance matters. For a production floor, resilience and clear access may take priority.
Do not overbuild decorative features at the expense of access and maintenance clearances for building systems. Equally, do not reduce the project to bare structure when it must support staff, visitors, or client meetings. The best result is purpose-built.
Fabrication and Installation Sequence
Once the layout, engineering, access, and services are coordinated, fabrication can proceed from approved drawings. Factory fabrication improves consistency in member sizes, connection plates, stair assemblies, railings, and decking interfaces. It also shortens disruption on site because components arrive prepared for organized erection.
Installation planning should account for material entry, lifting routes, staging areas, work-zone segregation, and the client’s operating hours. In a live factory, a phased installation may protect production continuity better than closing a large floor area at once. In a vacant commercial shell, speed may be the priority.
Home Alloy Design & Engineering Work is a direct metalwork contractor in Puchong providing custom structural steel, mezzanine floors, aluminum glazing, and professional installation for commercial and industrial projects. Its team can coordinate a made-to-order mezzanine with stairs, railings, glazing, and related steelwork as one controlled scope.
Frequently Asked Questions
What determines the cost of a custom industrial mezzanine?
The main factors are platform size, design loads, steel spans, column and foundation requirements, deck specification, stairs, railings, loading access, fire coordination, site access, and the level of architectural finishing required. A site-specific layout is necessary because two platforms with the same floor area can require very different steel configurations.
Can a mezzanine be built above an active warehouse area?
Yes, where the work zone, material movement, safety controls, and installation sequence are properly planned. The approach depends on forklift activity, ceiling services, loading operations, and whether the facility can release sections of floor space in phases.
Which areas does Home Alloy serve for mezzanine projects?
Projects are coordinated from No. 7, Jalan BK 1/19, Bandar Kinrara 1, 47180 Puchong, Selangor, with coverage across Puchong, Shah Alam, Petaling Jaya, Subang Jaya, Klang Valley industrial areas, Putrajaya, Cyberjaya, and Kuala Lumpur.
A well-planned mezzanine gives a growing business room to operate without changing address. Share your site dimensions, intended use, and available drawings through the WhatsApp widget for a project discussion. We typically reply within 15 minutes for project quotes and site measurements, with a guaranteed response within 24 hours.