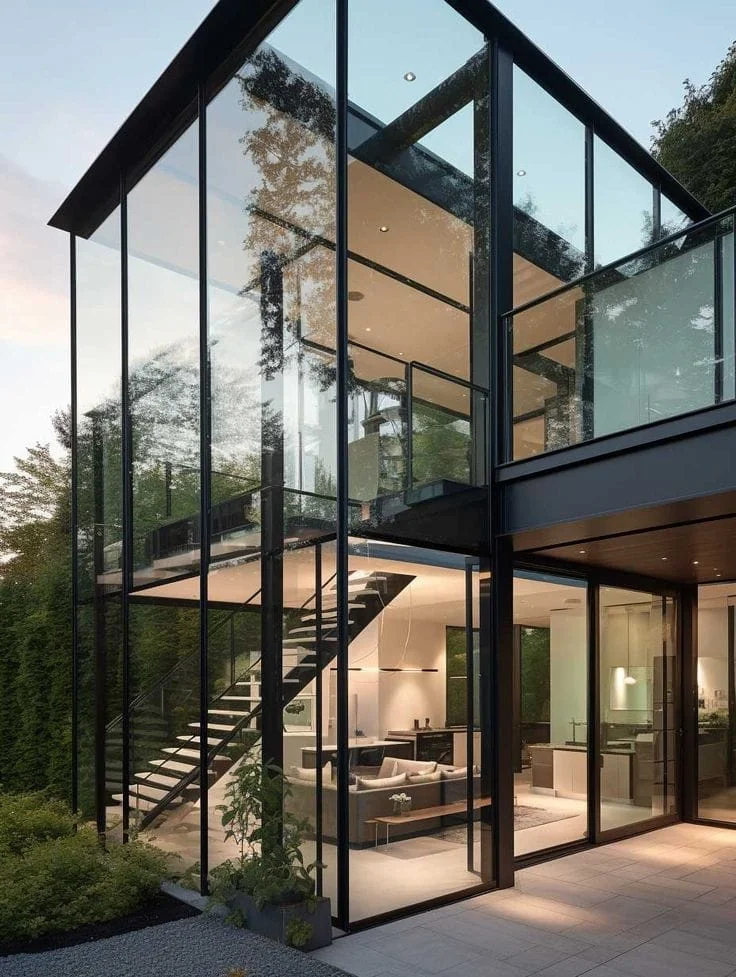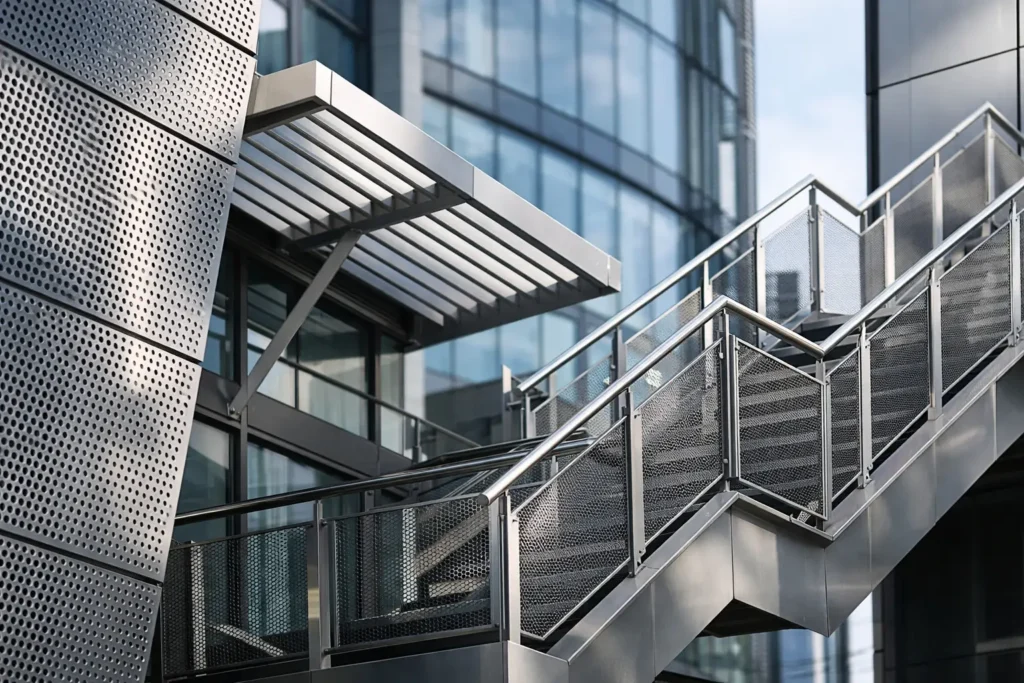
A slim aluminum folding door that closes cleanly, a laser-cut gate that protects without making a home feel closed in, or a glazed shopfront that frames a retail space with confidence all have one thing in common: architectural metalwork. It is where structural performance, precision fabrication, glass, and finish selection come together to shape how a building looks, works, and lasts.
For homeowners, architects, and contractors, the value is not simply in choosing metal over another material. It is in specifying the right profile, thickness, coating, glass, hardware, drainage detail, and installation method for the project. When those decisions are coordinated from fabrication through on-site fitting, the result feels intentional rather than assembled from unrelated components.
What Architectural Metalwork Brings to a Project
Architectural metalwork covers the custom-fabricated metal elements that define a building’s openings, boundaries, circulation areas, and exterior character. Aluminum doors and windows, steel frames, glass railings, stair handrails, louvers, gates, canopies, skylights, partitions, and decorative panels all fall within its scope.
The best work balances two demands that can pull in different directions. A gate must be secure, but it should also suit the façade. A glass railing should preserve a clear view, yet its posts, base shoes, and fixings must safely handle load. A slim-profile door can create an expansive modern opening, but the system still needs suitable glass, quality rollers, proper alignment, and weather sealing.
That balance is why custom fabrication matters. Standard sizes may work for simple replacements, but they often limit design choices and leave awkward gaps at existing walls, floors, or structural beams. Made-to-order metalwork allows dimensions, divisions, opening directions, panel patterns, and finishes to respond to the actual site conditions.
Beyond Decoration
Architectural metal is often associated with visual impact, especially when it involves PVD-coated stainless steel, wrought-iron detailing, or patterned laser-cut screens. Yet appearance is only one part of the specification. Metalwork frequently solves practical site problems: creating shade over a hot-facing entrance, separating work zones with glazed partitions, adding a mezzanine level, or securing a driveway where swing-gate clearance is limited.
A well-designed element earns its place every day. It should open smoothly, drain water correctly, resist repeated use, and remain easy to clean and maintain. Decorative work that ignores those requirements can become an expensive maintenance issue. Functional work that ignores proportion and finish can weaken an otherwise carefully designed property.
Selecting the Right Metal and System
Material selection should start with exposure, use, and design intent. There is no single best metal for every application.
Aluminum is a leading choice for casement windows, sliding doors, folding doors, shopfronts, partitions, louvers, and ceilings. It is lightweight, corrosion-resistant, and well suited to contemporary narrow sightlines. Powder-coated aluminum provides a durable colored finish, while anodized options can offer a refined metallic appearance. For exterior openings, the profile design and gasket system matter as much as the frame material itself.
Mild steel delivers strength for structures, stair frameworks, mezzanine floors, heavy gates, and canopies. It can be fabricated into substantial sections without the bulk of many alternative systems. However, steel requires proper surface preparation and a suitable protective coating system, particularly when used outdoors. Poorly protected joints, welds, and cut edges are common starting points for corrosion.
Stainless steel is often selected for handrails, feature trims, decorative screens, and areas exposed to moisture. It offers a premium finish and strong corrosion resistance, but grade selection should match the environment. A protected interior staircase has different requirements from an exterior coastal-facing feature. PVD-coated stainless steel adds controlled color and a polished architectural finish, though it should be handled carefully during fabrication and installation to prevent surface damage.
Glass is equally central to many metalwork packages. Tempered or laminated safety glass may be used for doors, railings, shower screens, partitions, and skylights. The right choice depends on location, span, impact risk, privacy needs, and applicable safety requirements. Clear glass maximizes light, while tinted, frosted, textured, or low-heat-gain options can improve comfort and privacy.
Details That Protect Long-Term Performance
Tropical weather places extra pressure on exterior architectural metalwork. Heat expansion, heavy rain, wind-driven water, ultraviolet exposure, and daily humidity can reveal weak detailing quickly. This is not a reason to avoid metal and glass. It is a reason to use systems engineered for the conditions.
For doors and windows, look closely at drainage paths, sill design, perimeter sealants, glazing beads, gaskets, and the connection between frame and wall. Water should be directed outward rather than trapped inside a frame or against an unfinished opening. For awnings, skylights, and metal-deck roofing, proper falls and flashing details are essential. A premium panel cannot compensate for an incorrect junction.
Hardware also deserves attention. Hinges, rollers, locks, handles, and closers determine much of the everyday user experience. A large sliding panel may look effortless when new, but it needs hardware rated for its panel weight and expected usage. This is especially relevant for busy commercial entrances, wide residential folding doors, and trackless gate systems.
Design Coordination Prevents Costly Compromises
Metalwork is often one of the last visible trades on a project, but it should not be one of the last considered. Early coordination with flooring, wall finishes, electrical points, waterproofing, ceiling lines, and structural supports prevents expensive revisions later.
Consider a glass railing on an upper floor. The desired minimal look may call for a concealed base shoe, but the slab edge must have enough structural capacity and the waterproofing sequence must account for the fixing method. Or consider an aluminum sliding door opening onto a patio. Finished floor levels, drainage channels, interior threshold expectations, and external paving all affect whether the final detail looks clean and performs well in rain.
The same applies to commercial projects. Shopfronts need coordinated dimensions for signage, rolling shutters, access control, and display layouts. Glass partitions may require allowances for ceiling movement, air-conditioning distribution, acoustic seals, and door swing clearances. A steel mezzanine needs a realistic loading plan, stair access, guardrails, and a layout that supports daily operations rather than merely adding square footage.
This integrated approach reduces handoffs between separate vendors. Instead of treating steel, aluminum, glass, and installation as isolated packages, a specialist fabricator can assess how the elements meet and sequence the work accordingly.
Where Custom Fabrication Makes the Biggest Difference
Custom work is especially valuable where a property has unusual dimensions, demanding performance needs, or a design language that off-the-shelf products cannot match. Renovations are a strong example. Existing homes may have uneven openings, nonstandard driveway widths, or older structural conditions that require careful site measurement before fabrication begins.
For residences, popular applications include slim aluminum doors, aluminum windows, shower screens, glass railings, custom stair railings, ACP awnings, modern gates, and aluminum ceilings. A coordinated palette of black powder-coated aluminum, clear glass, warm metallic trim, and a matching gate can give a renovation a more complete architectural identity.
For commercial and industrial sites, the focus often shifts toward durability, access, workflow, and scale. Steel structures, mezzanine floors, shopfronts, glazed partitions, skylights, louvers, security gates, and roof canopies need to withstand frequent use while presenting a professional finish to staff, customers, and visitors.
Factory-direct fabrication can help control cost, but price should be evaluated against specification. Two proposals may appear similar until profile series, glass type, steel thickness, coating process, hardware brand, and installation scope are compared. The lowest initial figure can become less attractive if it excludes essential site work or uses components that shorten service life.
A Better Way to Plan Your Metalwork Package
Start with the purpose of each element. Is the priority security, daylight, ventilation, privacy, access, weather protection, visual impact, or added structural capacity? Most projects involve several priorities, but putting them in order makes specification clearer.
Next, establish the finish direction early. Matte black, charcoal gray, champagne gold, natural aluminum, and stainless finishes each interact differently with wall colors, tiles, timber, and glass. Requesting a finish decision only after fabrication has begun can limit options and delay the schedule.
Finally, insist on accurate site measurement and a clear installation plan. Quality fabrication can be undermined by a rushed fit-out. Frames must be plumb, anchors correctly positioned, glass protected during handling, and sealant lines applied neatly. Precision installation is what turns premium materials into a finished architectural feature.
For projects across Selangor and the Klang Valley, Home Alloy Design & Engineering Work brings aluminum, glazing, steel fabrication, custom metal design, and on-site installation under one coordinated scope. The practical advantage is simple: fewer gaps between design intent, factory production, and the finished result on site.
The right architectural metalwork should not ask a building owner to choose between strength and style. Specify it around the realities of the space, the climate, and the people using it, and the finished work will continue to perform long after the project photographs are taken.