
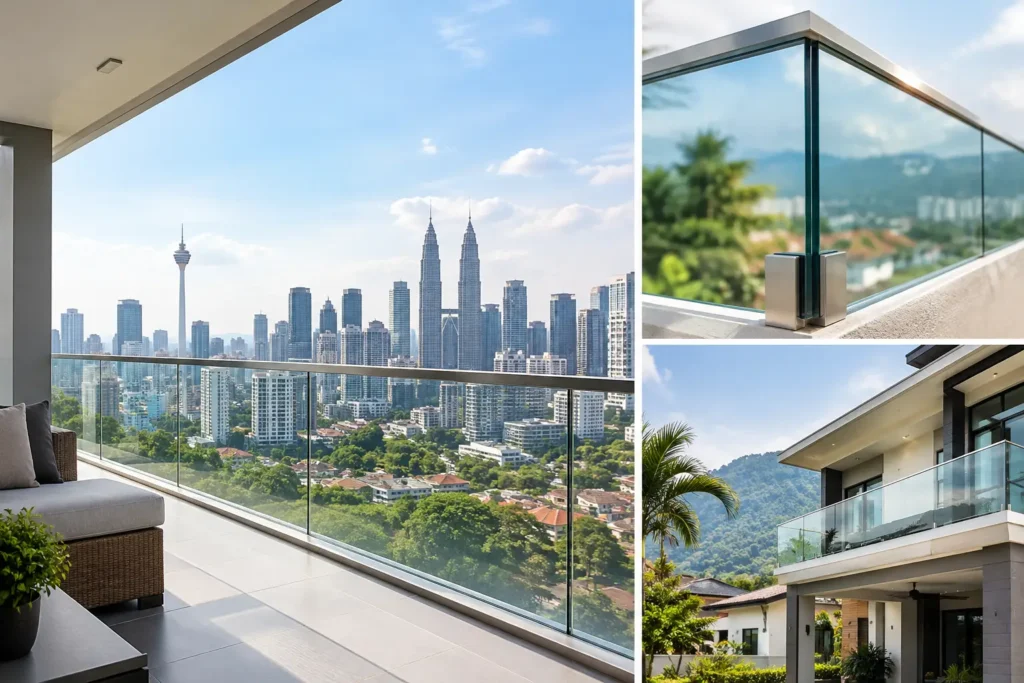
A glass railing beside an exposed upper-floor terrace in Bangsar or a staircase void in Puchong faces more than daily foot traffic. It must cope with wind pressure, hard rain, solar heat, wet shoes, and the occasional person leaning their full weight against the barrier. So, are glass railings safe? Yes, when they are specified as a complete engineered barrier system, fabricated accurately, and installed onto a structure designed to carry the load.
The concern is understandable. Glass looks light and open, while a railing is a safety-critical element. The mistake is judging the system by appearance alone. Safe glass railings rely on the right glass build-up, properly sized channels or posts, secure anchors, sound concrete or steel support, and careful site alignment. A pane of glass is only one part of that load path.
Are Glass Railings Safe? The Short Answer
A properly designed glass railing can provide reliable fall protection for residential and commercial projects. Tempered safety glass is substantially stronger than ordinary annealed glass. Laminated safety glass adds another layer of protection because an interlayer holds the glass together if a panel is damaged.
For many elevated applications, laminated tempered glass is the more considered choice. If one layer breaks, the remaining laminated assembly stays in place temporarily rather than leaving an immediate open gap. The final glass thickness and configuration should be selected according to the railing height, panel size, support arrangement, expected loading, and the project’s applicable authority and engineering requirements.
There is no single glass thickness that is automatically safe for every staircase, balcony, pool deck, or commercial walkway. A short, well-supported panel is not performing the same job as a tall frameless panel on an exposed rooftop. That distinction matters.
Safety Starts With the Full Railing System
A railing transfers force from a person pushing or leaning on the glass into its base support. In a post-supported system, the glass transfers load through clamps or point fixings to steel or aluminum posts. In a base-channel system, the glass transfers force into a continuous aluminum shoe or steel channel, then into the slab, beam, or structural steel framing below.
Each connection must be sized for its role. The anchors need adequate embedment and edge distance in sound concrete. Steel brackets need correctly sized welds and bracing. On a steel staircase structure, the stringers, landing beams, and connection plates must resist railing loads without noticeable movement. If the base flexes, even high-quality glass can be subjected to stress it was not designed to take.
This is why a glass railing should never be treated as a decorative add-on after the slab edge, staircase, or mezzanine floor is complete. The support condition needs review before fabrication. For a new double-volume staircase, that may mean coordinating the glass line with the steel stringer and landing details. For a balcony, it means confirming the slab edge, waterproofing build-up, drainage path, and fixing zone early.
Frameless Channels and Post-Supported Systems
Frameless glass railings create a clean architectural line and uninterrupted views. They are especially popular for modern bungalows in Damansara Heights, terraces, and internal staircases with slim-profile aluminum glazing nearby. Their minimal appearance does not mean minimal engineering. The bottom channel, wedges, gaskets, anchors, and backing structure all need to work as one assembly.
Post-supported railings have visible vertical members, often in powder-coated aluminum or grade 304 stainless steel depending on the setting. They can be a practical choice where a project needs clear structural support points or a more defined railing rhythm. The trade-off is visual: posts interrupt the open-glass effect, although careful spacing and fabrication can keep the result refined.
Both options can be safe. The better choice depends on the structural substrate, desired appearance, exposure level, drainage detail, and intended use of the space.
Why Tempered and Laminated Glass Matter
Ordinary glass is not appropriate for a protective railing. Tempered glass is heat-treated to improve strength and, when it breaks, it fractures into small pieces rather than dangerous large shards. That is a major safety advantage, but a fully tempered monolithic panel may fall away after breakage.
Laminated glass uses two or more glass layers bonded with an interlayer. When damaged, the interlayer helps retain fragments and maintain the barrier. This added retention is particularly relevant for elevated edges, stair voids, and locations where people pass below. The exact glass specification should match the system and loading requirements rather than follow a generic rule of thumb.
Glass edge quality also matters. Edges, corners, holes, and cutouts are areas where stress can concentrate. Precision processing, clean edge finishing, correct hole locations, and suitable gaskets reduce the risk of localized damage. Metal clamps must not create direct hard contact against the glass, which is why glass dampening gaskets are part of a proper installation, not a minor accessory.
Malaysian Weather Changes the Detail
In the Klang Valley, rainwater management is part of railing safety and long-term performance. A poorly planned balcony detail can allow water to collect around base channels or penetrate fixing points. Over time, trapped moisture and movement can affect surrounding finishes and make an otherwise well-built installation look neglected.
For external glass railings, drainage routes should be coordinated with the slab slope, waterproofing layer, and monsoon drip channels. Sealant alone is not a drainage strategy. The channel design, cover profile, fixing layout, and water outlet path need to be considered together.
Solar heat also places materials through repeated expansion and contraction. Quality gaskets and tolerances help accommodate movement. For coastal or highly exposed conditions, material selection and surface finish deserve closer attention. Grade 304 stainless steel is commonly suited to many architectural applications, while each project should still be assessed for its exposure and detailing requirements.
Common Weak Points to Avoid
Most glass railing concerns come from poor design coordination or installation shortcuts, not from the concept of glass itself. A railing can be compromised when it is fixed into weak screed instead of structural concrete, when anchors sit too close to a slab edge, or when the slab condition has not been checked before drilling.
Another issue is forcing panels into place to hide inaccurate measurements. Glass does not tolerate site adjustment in the way metalwork can. The opening, base channel, posts, and handrail line must be measured carefully after the supporting structure is ready. Accurate templates and controlled fabrication help maintain even gaps, plumb panels, and consistent alignment.
Handrails also deserve consideration. A top rail can add stiffness and provide a comfortable grasping surface, especially on staircases. A frameless railing without a top rail can still be appropriate when the selected system is designed for that condition, but it should not be assumed that removing the handrail is merely an aesthetic decision.
When Glass Railings Are a Strong Choice
Glass works particularly well where light, sightlines, and an open interior are priorities. It can keep a staircase feature visible, preserve a garden view from a balcony, or make a commercial mezzanine feel less enclosed. Paired with powder-coated aluminum frames, structural steel stairs, or PVD-coated stainless steel details, it suits both clean modern architecture and more expressive custom metalwork.
It is less forgiving of poor planning than a conventional balustrade. Fingerprints and water marks are more visible, external detailing must manage rain properly, and panel replacement after serious impact is not a simple on-site adjustment. These are reasonable trade-offs for owners who value the visual result and are prepared to specify the system correctly from the start.
Home Alloy Design & Engineering Work provides custom fabrication, direct supply, and turnkey installation for new glass railing, staircase, structural steel, and aluminum glazing projects from its Puchong workshop. For homes, retail spaces, and commercial developments, the practical starting point is a site review of the supporting structure and the intended railing layout.
Glass Railing FAQ
What affects the cost of a new glass railing project?
Project cost depends on the glass configuration, panel sizes, railing height, whether the system is frameless or post-supported, base channel or bracket design, handrail requirements, access conditions, and the condition of the supporting slab or steel structure. Curved staircases, double-volume voids, and exposed balcony edges usually need more detailed measurement and coordination.
Can glass railings be combined with steel or hot-forge wrought iron work?
Yes. Glass can be integrated with structural steel staircases, powder-coated aluminum frames, or selected grade 304 stainless steel details. For a more ornamental residence, hot-forge solid wrought iron can be used for gates, grilles, or separate staircase elements while the glass railing maintains an open view. The connection between each material must be designed to prevent stress on the glass.
Does the installation require structural review?
For elevated balconies, stair voids, mezzanine floors, and high-traffic commercial areas, the supporting concrete or steelwork should be reviewed before final fabrication. The key questions are where loads transfer, whether the substrate is sound, and whether the planned anchors, brackets, welds, and bracing suit the installation.
Which areas do you serve for custom glass railings?
Home Alloy serves new custom fabrication and installation projects in Puchong, Selangor, Kuala Lumpur, Subang Jaya, Shah Alam, Putrajaya, Cyberjaya, TTDI, Bangsar, and surrounding project locations.
A safe glass railing should feel almost invisible in daily use, but its engineering should never be invisible during design and installation. Send your project location, measurements, photos, drawings, and required items on WhatsApp, and our team will review the requirements and advise on the next step.