
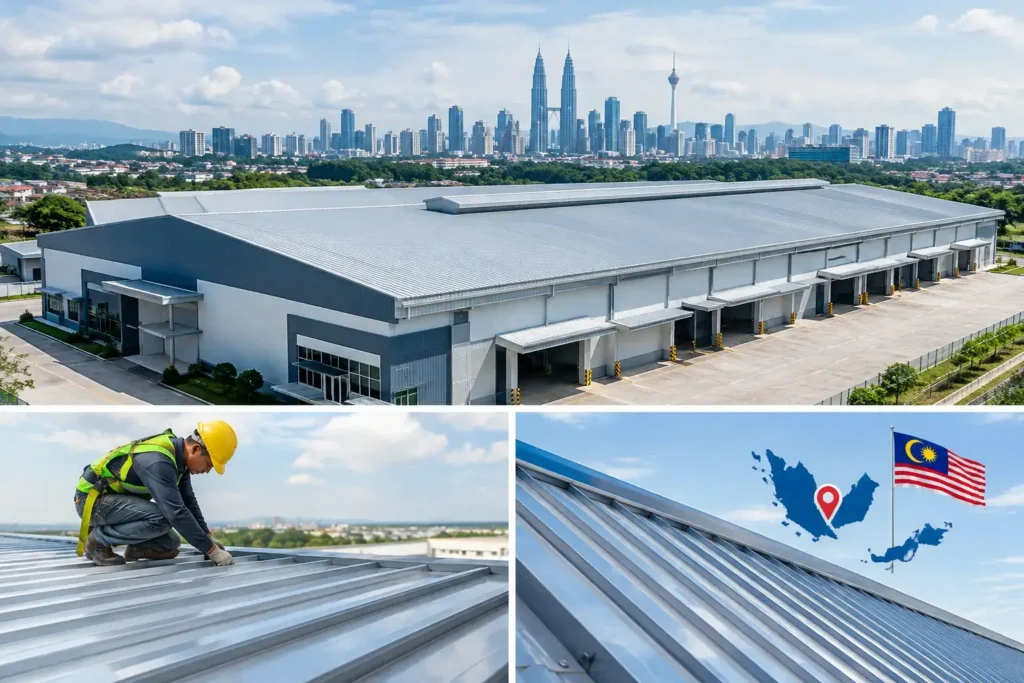
A warehouse roof in Shah Alam or Puchong has to handle more than rain. It faces hard afternoon solar heat, wind-driven monsoon rainfall, moisture around roof penetrations, and long roof spans that can expose weak framing or poor fixing details. The best warehouse roofing systems are selected as a complete assembly: roof profile, insulation core, structural steel support, drainage layout, flashing, and installation quality must work together.
For factory owners, developers, architects, and main contractors, the right choice depends on what happens below the roof. A dry-goods warehouse, a production floor with heat-generating equipment, and a loading facility with frequent vehicle movement have different thermal, acoustic, structural, and operational requirements. Selecting a roof solely by panel appearance or sheet thickness often creates avoidable problems later.
What Makes a Warehouse Roof Perform Well?
A warehouse roofing system needs to control water first. In Malaysia’s monsoon conditions, rainwater does not merely fall vertically. It can be driven upward at laps, flashings, ridge details, and wall junctions by strong wind. Roof pitch, sheet overlap, fastener placement, sealant compatibility, and gutter capacity all affect whether water reaches the building interior.
Heat control is the next major consideration. Bare metal roofing can transfer significant solar heat into a warehouse, increasing indoor discomfort and placing more demand on cooling systems. An insulated roof assembly slows this heat transfer, while the color, coating, roof ventilation, and ceiling arrangement also influence internal conditions.
The supporting structure matters just as much. Structural steel beams, rafters, purlins, bracing, and columns must carry the roof’s dead load while accounting for wind uplift and any approved added loads. Solar panels, suspended services, aluminum ceilings, or skylight zones should be considered before fabrication, not added as an afterthought. Correct load paths, member sizing, welding, alignment, and anchoring keep the roof system performing as designed.
Best Warehouse Roofing Systems for Different Uses
PU Metal Deck Roofing for Heat and Rain Control
PU metal deck roofing is often a strong option for warehouses, workshops, commercial extensions, and industrial buildings where thermal comfort is a clear priority. It combines profiled metal roof sheets with a polyurethane insulation core, giving the roof a cleaner integrated build-up than a basic single-skin metal sheet with separate insulation layers.
The key advantage is reduced heat transfer. This can make a noticeable difference in warehouses that store temperature-sensitive materials, operate during long daytime hours, or include office and staff areas beneath the same roof. The metal deck profile also provides a durable external surface suited to Malaysia’s wet and hot climate when specified with appropriate coating and fixing details.
However, PU metal deck roofing is not a substitute for structural planning. The purlin spacing, roof pitch, panel span, fastener pattern, and ridge or eave detailing still need to suit the building layout. A large warehouse roof with wide bays may require a carefully coordinated structural steel frame so panels remain properly supported and water flows to the intended collection points.
Insulated Sandwich Panels for Controlled Interiors
Insulated sandwich panels are appropriate where thermal consistency is more demanding, such as warehouses with sensitive stock, controlled work areas, or facilities that need stronger separation from exterior heat. Their built-in insulating core and factory-formed panel construction can create a more uniform roof envelope when joints and penetrations are detailed correctly.
This system may involve a higher initial specification than basic metal decking, but the decision should be based on the building’s operating requirements rather than first-cost comparisons alone. If the warehouse has prolonged occupancy, air-conditioned zones, or stock that cannot tolerate high temperatures, insulation performance deserves serious attention.
Panel joints require careful installation. Misalignment, poorly formed flashings, overdriven screws, and untreated openings around vents or roof-mounted equipment can compromise an otherwise well-specified roof. For this reason, site measurement and coordination with mechanical, electrical, and fire-service trades should happen before roofing installation begins.
Single-Skin Metal Deck Roofing for Open or Ventilated Buildings
Single-skin metal deck roofing remains suitable for certain warehouses, storage shelters, loading bays, covered yards, and buildings designed to stay naturally ventilated. It is lighter than insulated roof assemblies and can be practical where interior temperature control is not a core operational requirement.
The trade-off is direct heat gain. In exposed areas such as Cyberjaya, Putrajaya, and industrial parts of Klang Valley, a single-skin roof without a considered ceiling or ventilation strategy can leave the interior uncomfortably hot. Condensation risk may also need attention when warm, humid air meets a cooler metal roof surface.
This option works best when it forms part of a broader design response. High-level louvers, roof ventilators, adequate ridge detailing, shaded wall openings, and aluminum ceiling systems in selected occupied areas can improve comfort without forcing the entire warehouse into a fully insulated configuration.
Structural Steel Roof Framing With Custom Roof Coverings
For warehouses with unusual footprints, loading constraints, mezzanine floors, future expansion zones, or architectural requirements, a custom structural steel roof frame offers flexibility. Steel portal frames, trusses, beams, columns, and purlins can be fabricated around the actual span, access points, roof profile, and chosen covering.
This is especially relevant when a new warehouse includes a steel mezzanine floor for storage or office use. The roof structure and mezzanine should be coordinated so their columns, bracing, circulation areas, and service routes do not conflict. A staircase structure, platform, or future overhead installation can affect the final frame layout.
Custom fabrication is valuable because standard assumptions do not suit every site. A constrained lot in Puchong may have different crane access, delivery restrictions, drainage levels, and neighboring-building exposure than a larger industrial plot in Shah Alam. The system should be fabricated to the approved building requirements and installed in the planned sequence.
Roofing Details That Often Decide the Outcome
Roof sheets and insulation receive most of the attention, but finishing details determine whether the system stays dry and tidy over time. Gutters must be sized and placed to move intense rainfall without overflow. Downpipes need a clear route to discharge points, particularly where the warehouse sits close to boundary walls or adjacent structures.
Flashing should be formed for actual site conditions around parapets, ridges, roof-to-wall junctions, skylights, exhaust openings, and canopy connections. A skylight can bring useful daylight into a deep warehouse, but it must be integrated with compatible curbs, flashings, and drainage paths. Poorly planned skylight openings can interrupt roof flow and create vulnerable junctions.
Fasteners also deserve attention. Their type, spacing, washer system, and installation pressure affect weather tightness. Under-tightened fasteners may not seal properly, while over-tightened fasteners can distort the sheet or damage the washer. These are small details with large consequences across a wide roof area.
Selecting the Right System for Your Project
Start with the warehouse function. Consider stored goods, required indoor comfort, operating hours, equipment heat, and whether air-conditioning is planned now or later. Then assess roof span, building height, site exposure, drainage route, access for installation, and any future additions such as solar panels, skylights, or suspended services.
For many commercial and industrial projects, PU metal deck roofing on correctly designed structural steel framing provides a practical balance of insulation, durability, and appearance. Yet it is not automatically the best answer for every building. A naturally ventilated loading shelter may be better served by single-skin metal decking, while a temperature-sensitive storage facility may justify a higher-insulation panel system.
Home Alloy Design & Engineering Work provides new custom fabrication, direct supply, and turnkey installation for PU metal deck roofing, structural steel frames, mezzanine floors, skylights, aluminum ceilings, and related architectural metalwork from Puchong, Selangor. Early coordination helps ensure the roofing, steelwork, glazing, drainage, and access requirements are resolved as one buildable package.
Frequently Asked Questions
Which warehouse roof is best for Malaysia’s heat?
PU metal deck roofing and insulated sandwich panels are generally better suited to heat control than single-skin metal roofing. The right insulation level depends on the warehouse activity, occupancy, and interior temperature requirements.
Can a warehouse roof support future solar panels?
Potential solar loading should be identified before structural steel fabrication. The roof frame, purlins, fixings, and layout need to be assessed for the intended system rather than assuming capacity after installation.
Are skylights suitable for warehouse roofing?
Yes, when daylight is useful and the skylight is properly coordinated with roof slope, panel layout, flashing, and drainage. It should not interrupt key water-flow paths or create inaccessible maintenance areas.
What information is needed for a roofing proposal?
Provide the project location, building dimensions, roof layout or drawings, photos of the site, intended warehouse use, and any requirements for insulation, skylights, mezzanines, or structural steel. A well-specified roof protects operations, supports future use, and gives the building a more dependable working environment.
Send your project details on WhatsApp and our team will review the requirements and advise on the next step.