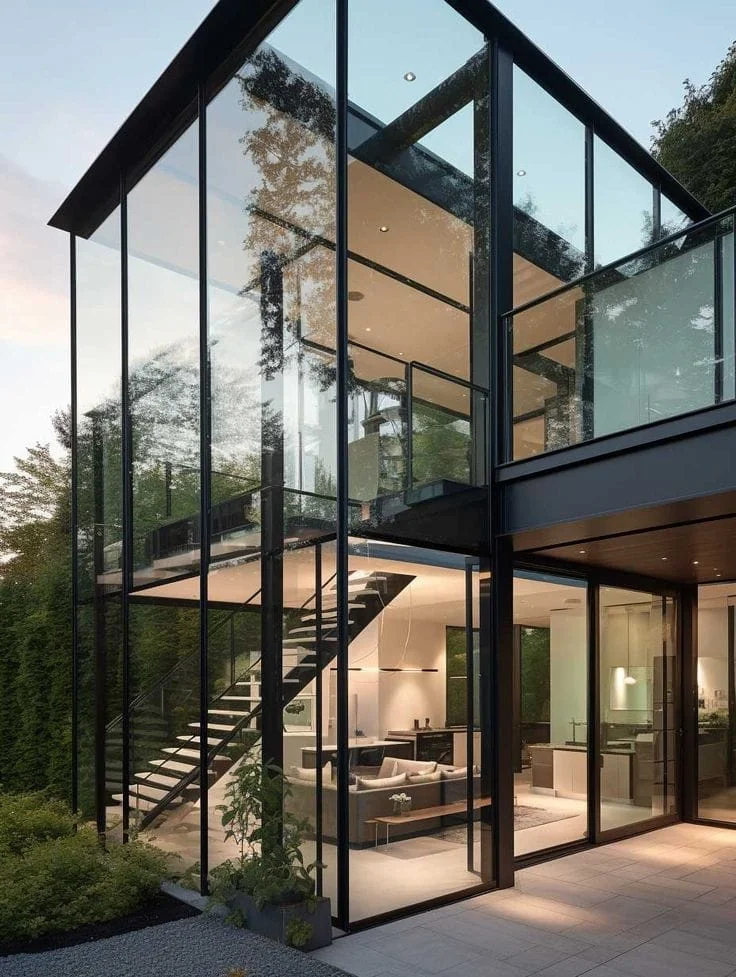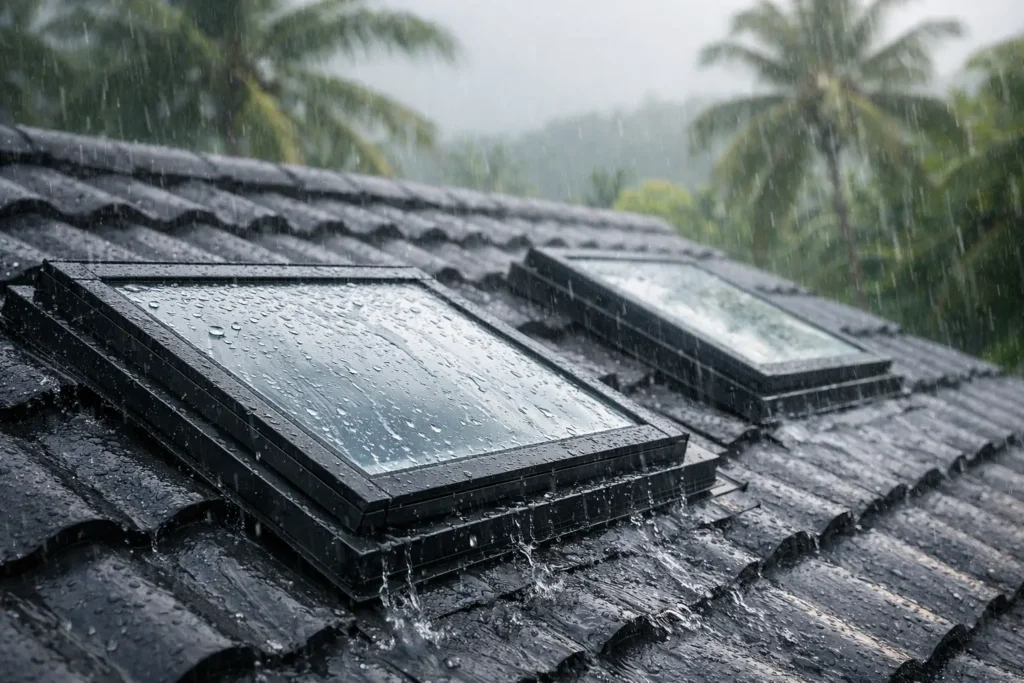
A skylight can transform a dim staircase, kitchen extension, factory corridor, or covered courtyard in a single installation. But in a climate defined by sudden downpours, strong sun, and year-round humidity, waterproof roof skylights must do far more than look good. They need to manage water at every junction, control heat gain, resist corrosion, and remain stable as the roof structure moves over time.
For homeowners and project teams, the right question is not simply, “Which skylight design is nicest?” It is, “How will this skylight perform after years of monsoon rain, afternoon heat, and routine roof maintenance?” The answer depends on the complete system: glazing, frame, slope, flashing, sealants, drainage, and installation precision.
What Makes a Roof Skylight Truly Waterproof?
A skylight is only as waterproof as its weakest transition. Glass may be high quality, and the aluminum frame may be precisely fabricated, but water can still enter where the skylight meets the roof if the detailing is improvised or poorly installed.
A properly engineered skylight creates a controlled path for water to shed away from the opening. The roof slope directs rain downward, flashing overlaps in the correct sequence, drainage channels release trapped water, and weather seals sit in protected positions rather than being exposed as the only defense. Sealant is valuable, but it should reinforce a sound waterproofing design, not compensate for poor geometry.
This distinction matters during wind-driven rain. Water does not always behave as expected in a heavy storm. It can be pushed uphill, sideways, or under a loose flashing edge. A quality installation anticipates this pressure and uses layered protection rather than relying on a single bead of silicone.
The Frame and Glazing System
Aluminum is a strong choice for skylight framing because it is lightweight, corrosion-resistant, and suitable for custom fabrication. For larger roof openings, a well-designed aluminum system can carry glass panels cleanly while preserving a slim, contemporary profile. The frame should be proportioned for the glazing weight, roof span, and expected wind load, especially on exposed upper floors and commercial roofs.
Glazing selection affects both safety and comfort. Laminated safety glass is often preferred for overhead applications because its interlayer helps retain broken fragments if impact occurs. Tempered glass offers strength, while insulated glass units can improve thermal performance where interior heat control is a priority. Tinted, reflective, or low-emissivity glass may reduce glare and solar heat, though darker glass also changes the quality of daylight entering the space.
For projects where direct sun is intense, heat control should be considered at the design stage. A beautiful glass roof that makes a living room or atrium uncomfortably hot will not deliver the intended result. The right balance depends on skylight orientation, panel size, ceiling height, ventilation, and how the space is used.
Roof Pitch, Flashing, and Drainage
Flat-looking skylights should never be assumed to be flat in function. Even minimal slope is critical for encouraging water runoff and reducing standing water on glazing, frames, and seals. A low-pitch design can achieve a sleek architectural appearance, but it requires more careful drainage detailing than a visibly pitched skylight.
Flashing is the metal or waterproof transition assembly that connects the skylight to the roof covering. Its exact design changes depending on whether the roof uses metal deck sheets, tiles, concrete, or another material. There is no single flashing detail that fits every roof. A skylight added to a PU metal-deck roof, for example, needs compatible upstands, closures, and water-shedding overlaps that preserve the roof system’s performance.
Drainage channels within the frame are equally important. Condensation, windblown rain, and small amounts of water that bypass the outer seal need a controlled exit route. When channels are undersized, blocked by construction debris, or incorrectly leveled, water can collect and eventually appear indoors.
Choosing Waterproof Roof Skylights for Your Project
The most suitable skylight is determined by the building, not a catalog image. A compact residential bathroom may need a fixed frosted-glass skylight for privacy and daylight. A double-volume living area may benefit from a larger custom skylight with solar-control glazing. A commercial stairwell, retail space, or warehouse corridor may require multiple modules designed around structural bays and maintenance access.
At Home Alloy Design, custom fabrication allows the skylight frame, glass specification, and supporting metalwork to be coordinated as one architectural package. This is particularly useful when the roof opening is nonstandard, the skylight connects to a steel structure, or the project includes related aluminum windows, doors, awnings, or glazing works.
Fixed, Ventilated, and Walkable Options
Fixed skylights are the most straightforward option when the primary purpose is daylight. With fewer moving components, they can offer clean lines and dependable long-term sealing when correctly fabricated and installed.
Ventilated skylights introduce airflow, which can help release hot air from upper spaces. However, opening units require additional attention to hardware, gaskets, water channels, and operational access. They are an excellent solution in the right setting, but not every roof position is suitable for an operable panel.
Walkable skylights are a specialized category. They may be used on terraces, upper decks, or floor-to-floor daylight openings, but they require engineered glass build-ups, anti-slip considerations, structural support, and a design load appropriate to the intended use. They should never be treated as ordinary roof glass.
Questions to Settle Before Fabrication
Before measurements are finalized, establish the roof type, opening dimensions, preferred skylight shape, drainage direction, ceiling finish, and access for future cleaning. It is also worth confirming whether nearby trees will drop leaves into gutters or drainage channels, and whether air-conditioning equipment or roof traffic will affect the installation zone.
For residential renovations, one common challenge is discovering that the existing roof structure needs reinforcement after an opening is proposed. This is not a reason to abandon the idea. It is a reason to coordinate steel fabrication and skylight design early, before roofing is cut. On commercial projects, early coordination helps prevent clashes with electrical conduits, fire systems, ductwork, and ceiling grids.
Installation Details That Prevent Expensive Leaks
Precision installation matters as much as quality materials. The roof opening must be square, structurally sound, and set at the intended level. An opening that is slightly twisted can force the aluminum frame out of alignment, creating uneven compression on gaskets and visible gaps at joints.
The installer should verify the drainage direction before glazing is completed. Flashing must be integrated with the existing roof system in the correct sequence so that water flows over outer layers rather than behind them. Edges, corners, and penetrations require particular care because these are the areas most likely to fail when shortcuts are taken.
A professional water test after installation is a practical safeguard. It should simulate sustained rainfall rather than a quick splash from a hose. If water enters, the source needs to be traced properly. Applying more sealant without identifying the failed joint, blocked drain, or reverse flashing detail can hide the issue temporarily while allowing damage to continue underneath.
Maintenance Keeps Performance on Track
Even premium skylights need periodic inspection. Leaves, dust, and roof debris can obstruct drainage routes. In humid conditions, organic buildup may develop around external channels if cleaning is neglected. A simple scheduled check before the heaviest rainy periods can prevent a minor blockage from becoming an interior leak.
Look for cracked sealant, loose fasteners, discoloration around interior finishes, and water marks near the skylight perimeter. Condensation should also be assessed correctly. Moisture on the room-side glass can result from indoor humidity and limited ventilation, while moisture within a double-glazed unit may indicate a failed insulated glass seal. These are different issues and require different solutions.
Avoid walking directly on standard skylight glass or leaning ladders against the frame unless the system has been specifically designed for that loading. Roof maintenance crews should know where the skylight is located and use safe access methods.
Design for Daylight, Then Engineer for Rain
A well-designed skylight should feel like part of the building, not an add-on waiting for the next storm to expose a weakness. Whether the goal is to brighten a terrace house in Puchong, add daylight to a Kuala Lumpur commercial space, or create a feature roof over a modern renovation, start with the roof structure and waterproofing strategy before selecting finishes.
The best result comes from a skylight that is precision-engineered for the site, fabricated from durable aluminum and suitable safety glazing, and installed with the roof’s drainage system in mind. Done properly, it brings in the daylight you want while keeping tropical rain exactly where it belongs: outside.