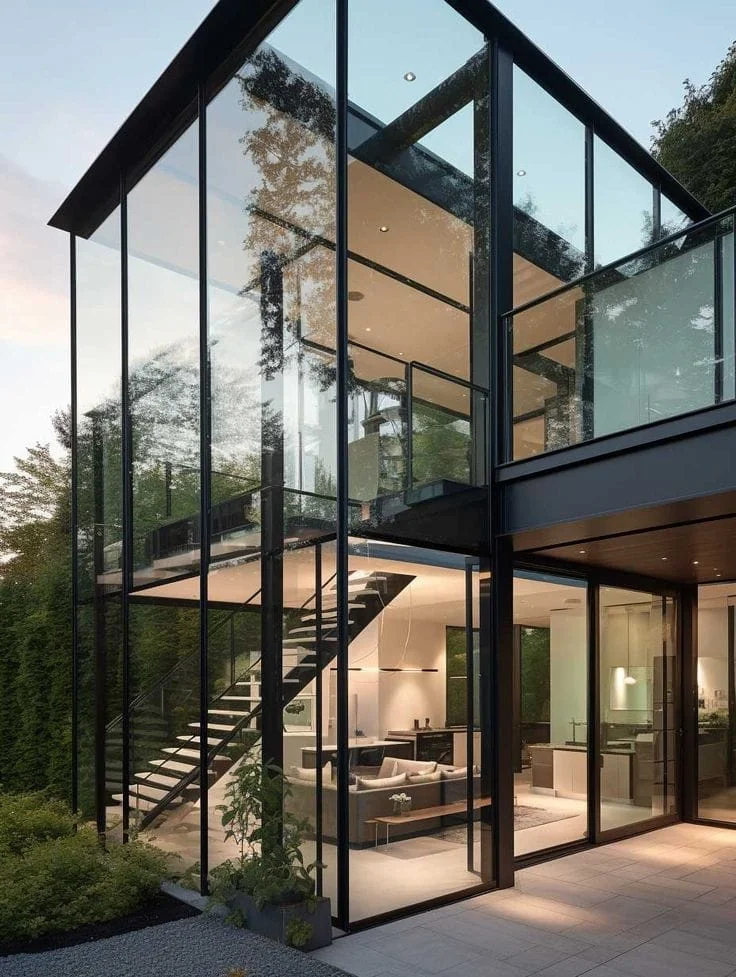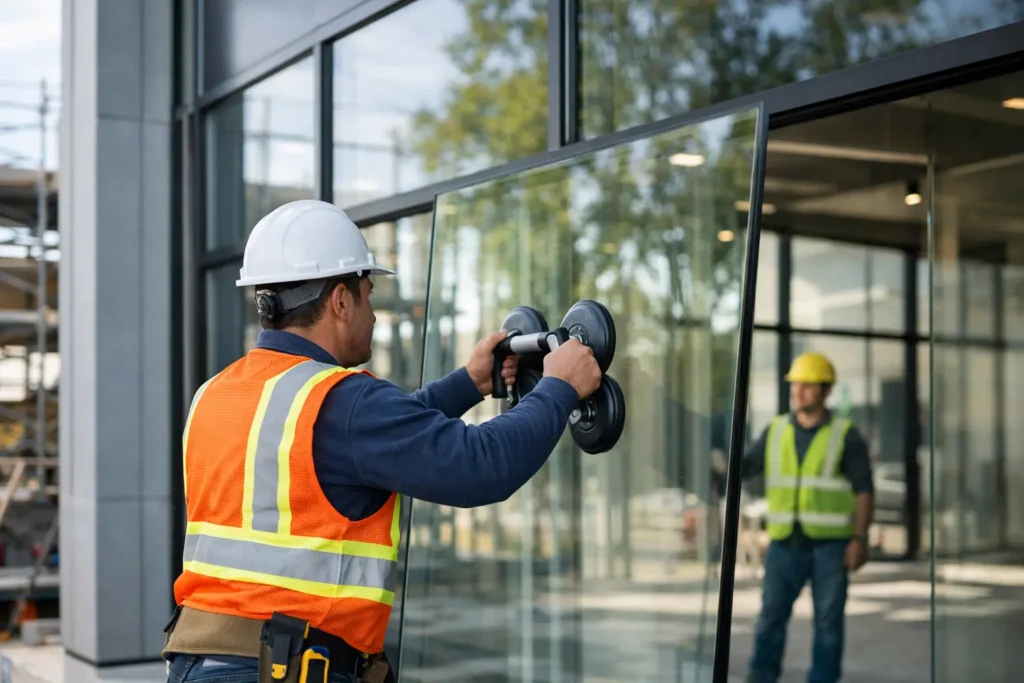
A storefront is the first physical point of contact between a business and its customers. Storefront glazing installation must therefore do more than hold glass in place. It needs to create a sharp architectural presence, protect the interior, manage rain and heat, support daily foot traffic, and keep operating reliably long after opening day.
For a retail lot, showroom, office entrance, café, clinic, or industrial facility, the right glazing system makes the frontage look intentional rather than improvised. The difference comes from accurate site measurement, properly specified aluminum framing and glass, disciplined fabrication, and installation that accounts for movement, drainage, and real site conditions.
What a Quality Storefront Glazing System Includes
Commercial storefront glazing is typically a non-load-bearing aluminum-and-glass system installed within a prepared structural opening. The building structure carries the roof and upper-floor loads, while the storefront frame supports its own glazing panels, doors, and wind pressure requirements.
The visible glass is only one part of the assembly. A well-executed system also includes aluminum mullions and transoms, perimeter anchors, pressure plates or glazing beads, gaskets, sealants, setting blocks, flashings, drainage paths, and compatible entrance doors or fixed panels. Each component needs to work together. Premium glass cannot compensate for poorly anchored frames, and a strong frame will still leak if the sill drainage or perimeter sealing is neglected.
For contemporary commercial projects, slim aluminum sightlines are often preferred because they maximize daylight and make displays, interiors, and signage more visible. However, slimmer profiles must still be selected within the limits of panel size, glass weight, door usage, and wind exposure. A clean facade should never come at the expense of stiffness or security.
Storefront Glazing Installation Starts With Site Review
The best installation decisions are made before fabrication begins. A site review confirms the opening dimensions, floor level, wall condition, structural fixing points, finished floor height, and interface with surrounding cladding, masonry, ACP panels, or steelwork.
Existing buildings often present the greatest variables. Walls may be out of plumb, concrete openings can vary from drawing dimensions, and floor finishes may not yet be complete. Measuring only the width and height of an opening is not enough. Installers need to check diagonals, reveal depths, level differences, and the condition of the substrate that will receive anchors and sealant.
This is also when the entrance layout should be finalized. A single swing door, double glass door, sliding entry, folding panel, or fixed display bay all place different demands on the framing. Door location affects customer flow, accessibility, locking, signage zones, and how rainwater is directed away from the threshold.
For projects that combine shopfront glazing with custom steel structures, awnings, canopies, or aluminum cladding, coordination is especially valuable. Resolving those interfaces through one design-to-installation team helps avoid misaligned lines, exposed gaps, and last-minute site modifications.
Glass Choice Should Match the Actual Risk
Clear tempered safety glass is a common storefront choice because it provides a bright, open appearance and breaks into small fragments if damaged. Laminated glass adds a holding layer between panes, helping the panel remain in place after breakage. This is often worth considering for higher-security locations, street-facing panels, or areas where impact resistance is a priority.
Tinted, reflective, frosted, or low-emissivity glass may be appropriate where solar glare, privacy, or heat gain is a concern. In Malaysia’s tropical climate, large west-facing glass elevations can bring intense afternoon heat into a space. Glass performance, shading design, interior air-conditioning load, and facade orientation should be considered together rather than treated as separate decisions.
Double glazing can improve thermal and acoustic comfort, but it is not automatically the best answer for every storefront. It adds cost, weight, and profile requirements. For a sheltered retail frontage with limited sun exposure, high-quality single safety glass with effective shading may be the more efficient specification. For a noisy roadside unit, a heat-exposed facade, or a premium office environment, a higher-performance glass build-up may justify the investment.
Precision Installation Protects the Details That Matter
Once factory-fabricated aluminum frames arrive on site, the installation sequence must protect both alignment and finish quality. The frame is positioned, leveled, plumbed, and securely anchored to the structural opening. Shims are used where necessary to maintain correct spacing without distorting the aluminum sections.
Glass panels are then seated on setting blocks so their weight is transferred correctly and the edges do not sit directly on metal. Gaskets, beads, or pressure systems retain the glass in the frame. Finally, perimeter joints are sealed using compatible materials, with attention to joint depth, backing material, adhesion, and drainage routes.
A storefront that appears straight from a distance can still have problems if the tolerances are ignored. Door leaves may drag, locks may not engage smoothly, glass joints may look uneven, or water may find a path through a poorly finished sill. Precision is visible in the consistent shadow lines, smooth door action, square glass joints, and crisp connection between the shopfront and adjacent finishes.
Drainage Is Not an Optional Detail
Water management is one of the most overlooked elements of storefront glazing installation. Rainwater can enter the outer glazing channels during heavy weather. A properly designed system manages this water through weep holes and drainage paths rather than relying on sealant alone.
Blocked weep holes, an incorrectly sloped sill, excessive external floor height, or sealant applied over drainage routes can trap water inside the frame. The result may be leakage into the interior, staining, corrosion of adjacent materials, or deterioration around the opening. This is why threshold levels, external paving, awning coverage, and sill flashing should be reviewed before installation is finalized.
Storefront Doors Need Commercial-Grade Hardware
The glass door is usually the most heavily used part of the frontage. It should be specified for real operating conditions, not simply for appearance. A busy restaurant, clinic, or retail store may require heavy-duty floor springs, patch fittings, pull handles, secure locks, weather seals, and door stops designed for repetitive use.
Door width and glass thickness matter as well. Oversized glass doors look impressive, but they are heavy and can put additional load on hinges, pivots, and closers. In some cases, splitting a wide entrance into fixed sidelights and a proportioned active door provides better long-term operation while preserving the open-glass look.
Security should be considered early. Locking options may include deadlocks, concealed locks, hook locks for sliding doors, access-control integration, and compatible shutters or gates. A storefront should welcome customers during business hours while providing a defensible perimeter after closing.
Common Shortcuts That Create Expensive Repairs
Storefront problems usually begin with decisions that seem minor during construction. Using light-duty profiles for oversized panels, skipping structural checks, relying on excessive sealant to correct an uneven opening, or selecting hardware based only on initial cost can lead to premature repairs.
Another common issue is treating the storefront as the final trade on site without protecting it from follow-on work. Cement splashes, welding sparks, grinding dust, paint overspray, and careless handling can permanently mark glass or damage powder-coated aluminum. Installed glazing should be protected until surrounding construction is complete, while drainage holes and door movement remain accessible for final testing.
Factory-direct fabrication helps control quality because frame sizes, glass specifications, finish selections, and hardware requirements can be coordinated before materials reach the site. It also reduces the risk of forcing standard components into an opening that needs a custom solution.
Choosing the Right Partner for the Work
A capable glazing contractor should be able to discuss more than panel dimensions and glass color. Ask how the frames will be anchored, how water will drain, what safety glass is proposed, how doors will be adjusted, and how the storefront connects to the surrounding wall or facade system.
For architects, contractors, and commercial property owners, the strongest results come from a provider that can coordinate aluminum glazing with steelwork, canopies, ACP awnings, glass partitions, and custom architectural metal details. Home Alloy Design & Engineering Work delivers that broader scope through made-to-order fabrication and professional on-site installation, helping projects maintain a consistent finish from the entry facade to the interior.
Whether the project is a new shopfront in Puchong, a showroom upgrade in Kuala Lumpur, or a commercial unit renovation elsewhere in the Klang Valley, the goal is the same: a frontage that looks premium, operates smoothly, and stands up to weather and daily use. Start with accurate measurements and the right specification, then give the installation the level of care your business facade deserves.