A gate that drags after one rainy season, a staircase that vibrates underfoot, or a mezzanine that limits a business expansion usually points to the same issue: the steelwork was treated as an afterthought. Professional steel fabrication turns structural requirements into made-to-order components that fit the site, carry their intended loads, and complement the architecture rather than competing with it.
For homes, retail premises, warehouses, offices, and renovation projects, steel is often the hidden framework behind a space that feels secure, organized, and complete. The value is not simply in choosing a strong metal. It comes from correct design, accurate fabrication, suitable finishes, and installation that respects the realities of the building.
What Steel Fabrication Delivers Beyond Raw Strength
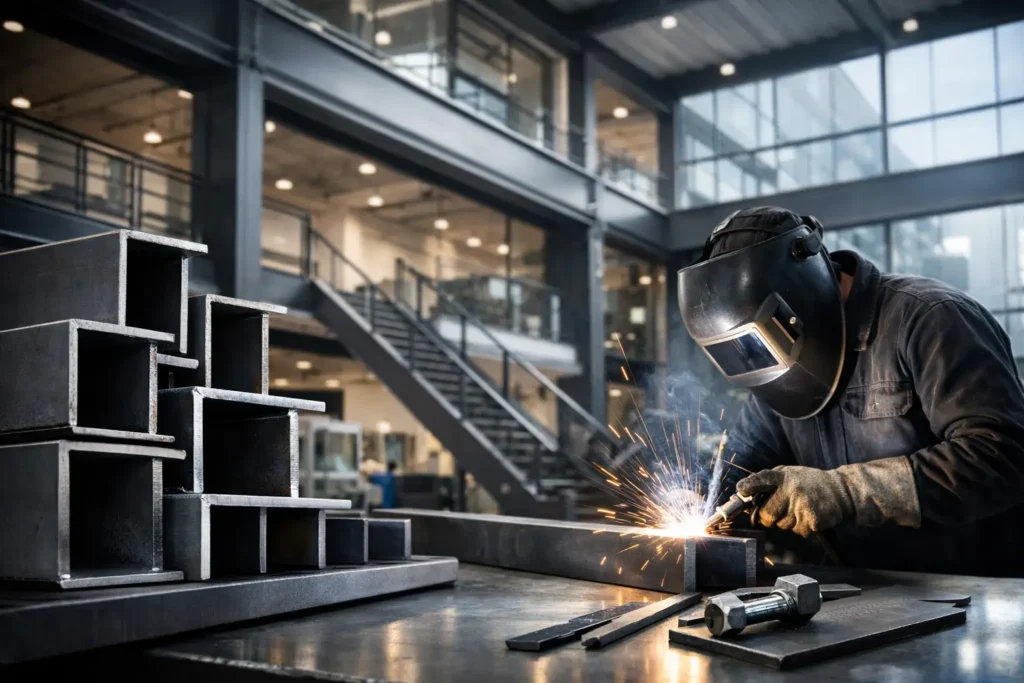
Steel fabrication is the process of cutting, forming, welding, assembling, finishing, and installing steel components to a project specification. It can range from a refined stair railing and laser-cut privacy panel to a structural platform, roof support frame, canopy, or full mezzanine floor.
Off-the-shelf steel products have a place in simple applications, but they rarely solve difficult site conditions well. Existing walls may not be square, floor levels may vary, access may be tight, and a client’s design may call for specific spacing, sightlines, or material pairings. Custom fabrication allows dimensions, member sizes, connection details, and finishes to be resolved for the actual project instead of an assumed standard.
That distinction matters when appearance and performance must work together. A modern trackless gate needs a clean visual profile, but it also needs a frame engineered to resist sagging and hardware selected for repeated operation. A glass railing needs slim supporting steelwork, yet its base plates, anchors, and handrail connections must provide dependable rigidity. Good steelwork makes this technical discipline look effortless.
Steel Fabrication for Residential and Commercial Projects
The right steel solution depends on how the space will be used, the loads it must support, exposure to weather, and the visual language of the building. Structural requirements should lead the process, while the finish and details bring the design together.
Gates, Fences, and Architectural Screens
Custom steel gates and fences provide more than a boundary. They establish the first impression of a property while improving privacy and security. Wrought-iron-inspired detailing suits classic homes, while horizontal members, geometric laser-cut panels, and minimalist frames suit contemporary elevations.
For a gate, proper frame design is essential. Wider openings and heavier cladding require stronger sections and carefully positioned bracing. Homeowners may prefer an open design for airflow and visibility, while others need more privacy from a busy road. Neither approach is automatically better. The right choice balances security, ventilation, maintenance, and the character of the façade.
Staircases, Railings, and Guardrails
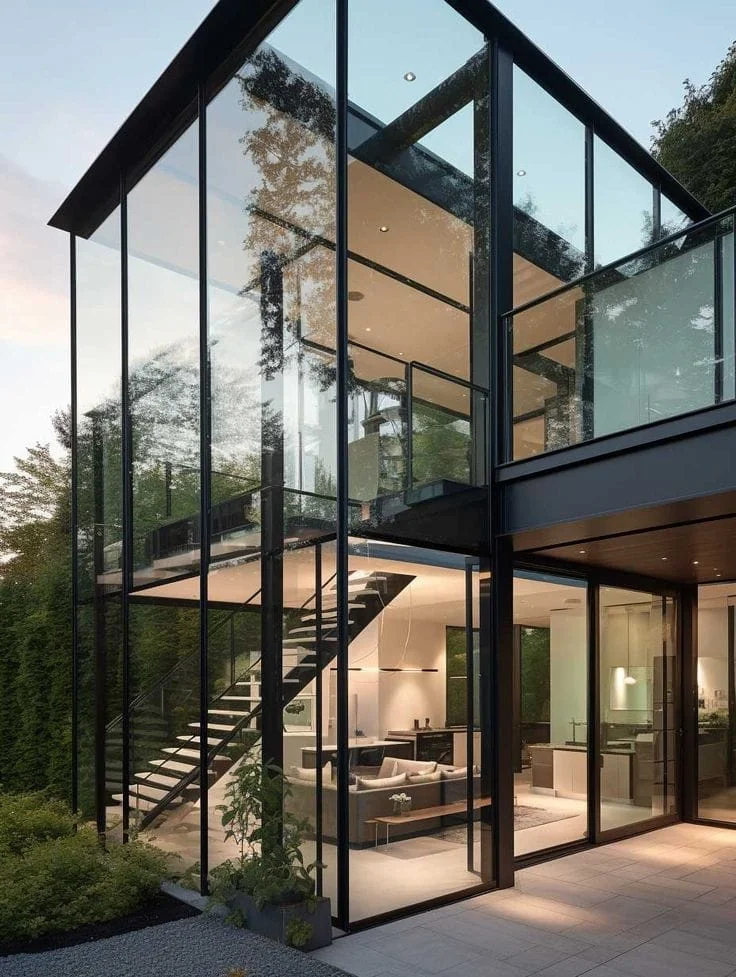
Steel stairs are valued for their slim profiles, long spans, and ability to pair with timber treads, glass balustrades, stone, or metal decking. They can be designed as feature staircases in a residence or as durable access systems for workshops, offices, and commercial buildings.
The visible handrail is only one part of the system. Rise and run dimensions, landing connections, tread support, guardrail height, and anchoring all influence comfort and safety. For high-traffic sites, a premium stainless-steel handrail or PVD-coated feature may offer a more polished finish, while powder-coated mild steel remains a practical option for many interior and sheltered applications.
Mezzanine Floors and Steel Structures
A mezzanine floor can create useful area without extending a building footprint. It is especially effective in warehouses, factories, showrooms, and retail units with available ceiling height. The structure must be planned around loading requirements, column locations, access stairs, headroom, fire considerations, and workflow below the platform.
A light storage platform and a heavy-duty production mezzanine are fundamentally different projects. The latter may require larger beams, closer column spacing, stronger decking, and coordination with machinery or pallet movement. Trying to reduce steel weight without understanding the actual load can compromise performance. The smarter route is precision-engineered steel sized for the job, not overbuilt for appearance or underbuilt for cost.
Canopies, Awnings, and Outdoor Frames
Steel frames are frequently used to support awnings, canopies, skylights, and roof structures. In Malaysia’s tropical climate, these elements must manage intense sun, driving rain, humidity, and daily temperature changes. Drainage falls, flashing details, joint treatment, and corrosion protection deserve as much attention as the frame itself.
A well-designed steel canopy can work with ACP cladding, polycarbonate, glass, or PU metal-deck roofing. Each material creates a different result. Glass brings daylight but needs careful heat and water management. Metal-deck roofing offers practical coverage and durability. The frame should be designed around the selected roof material from the outset rather than adapted after fabrication.
Choosing the Right Steel and Finish
Most architectural steelwork begins with mild steel because it is versatile, weldable, and cost-effective. Its long-term success, particularly outdoors, depends on surface preparation and coating quality. A clean weld alone is not enough protection against moisture.
For exterior gates, fences, canopies, and exposed structural members, a properly specified protective system is crucial. This may include anti-rust primer and a durable topcoat or powder coating, depending on the component, design, and exposure. Areas near the ground, joints that can trap water, and concealed connections require particular care because corrosion often starts where it is least visible.
Stainless steel is suited to applications where a premium appearance, corrosion resistance, and easy maintenance are priorities. It is popular for handrails, decorative trims, feature screens, and glass railing details. PVD-coated stainless steel can add a refined architectural finish in tones such as champagne, bronze, black, or gold, but it should be specified for an appropriate setting and handled carefully during installation to avoid surface damage.
Material selection should never be based on appearance alone. Steel section thickness, connection design, coating system, and installation environment all affect service life. A polished finish cannot compensate for weak framing, and a heavy frame cannot compensate for poor drainage.
From Site Measurement to Precision Installation
Reliable steel fabrication begins before the first cut is made. A site assessment confirms dimensions, existing structural conditions, access routes, fixing locations, and possible conflicts with glazing, electrical work, ceilings, or finishes. This is where costly surprises are prevented.
The fabrication stage then converts approved dimensions into accurately cut and welded components. Consistency matters, particularly for repeated balusters, large sliding or swing gates, modular railings, and structural frames. Welds should be cleaned, edges prepared, and components checked before coating or delivery. Where a project combines steel, aluminum, and glass, tolerances must be coordinated so every system aligns cleanly on site.
Installation is the final quality test. Even excellent workshop fabrication can be undermined by rushed anchoring, poor leveling, or inadequate protection of finished surfaces. Professional installation accounts for substrate conditions, correct fasteners, movement where required, alignment, and safe operation. A gate should close smoothly. A railing should feel solid. A mezzanine should sit level and ready for its intended use.
Questions to Ask Before Approving Steelwork
Before committing to a steel package, ask the fabricator what loads the structure is designed to support, how the steel will be protected from corrosion, and how it will be anchored to the existing building. For gates and railings, ask about operational hardware, drainage, access for maintenance, and the final finish sample.
It is also worth confirming who is responsible for measurement, shop drawings, fabrication, delivery, and installation. Splitting these stages across multiple vendors can create gaps in accountability, especially where steelwork meets glass panels, aluminum doors, roofing, or wall finishes. An integrated provider can coordinate these interfaces before they become site problems.
Home Alloy Design & Engineering Work delivers this kind of coordinated approach, combining custom steel structures, gates, railings, architectural metalwork, aluminum systems, and glazing for projects across the Klang Valley. Factory-direct fabrication supports better control over detailing, lead times, and project-specific requirements.
Well-executed steelwork should not demand attention for the wrong reasons. It should support the way a property operates, strengthen its visual identity, and continue performing through years of weather, use, and change. The best time to make those decisions is before fabrication begins, when every dimension, finish, and connection can still be built right.