A mezzanine is more than added floor area. It changes how people move, store goods, work, and access a building, so the material decision affects the entire project. When comparing steel versus concrete mezzanines, the best choice depends on loading, span requirements, installation conditions, building structure, finish expectations, and how soon the new level needs to be operational.
For many shops, warehouses, offices, showrooms, and factory spaces, a steel mezzanine is the practical route to gaining usable square footage without a major extension. Concrete remains the right answer for certain permanent, high-mass, and fire-sensitive applications. The key is specifying the system around the actual use of the space rather than choosing on appearance or initial cost alone.
Steel Versus Concrete Mezzanines: The Core Difference
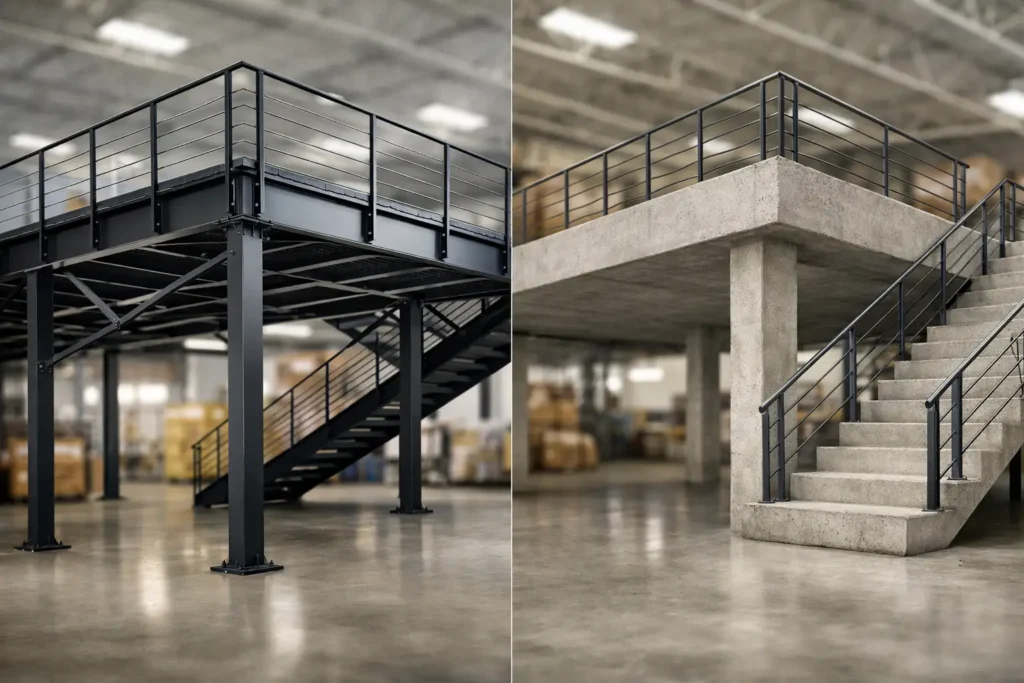
A steel mezzanine is typically fabricated from structural steel columns, beams, joists, bracing, and a floor deck. Depending on the project, the deck may receive cement board, plywood, metal decking with concrete topping, vinyl, tiles, or another finish suited to the intended traffic. Its components can be custom-fabricated off-site, delivered in sections, and installed with minimal wet work.
A concrete mezzanine is generally a reinforced concrete slab supported by concrete or steel framing. It creates a solid, substantial platform with excellent mass and a familiar building feel. However, it requires formwork, reinforcement, concrete pouring, curing time, and careful coordination with the existing foundations and structure.
Neither material is automatically better. Steel favors speed, lighter structural demand, long clear spans, and future adaptability. Concrete favors permanence, acoustic mass, and particular fire or vibration requirements. A qualified structural engineer should verify load paths, connection details, foundation capacity, and local authority requirements before fabrication begins.
Why Steel Mezzanines Are Often the Smarter Upgrade
Steel is exceptionally efficient for retrofit work. In an occupied warehouse, shop lot, or commercial unit, the ability to bring in pre-fabricated members and assemble them quickly can reduce disruption to daily operations. There is no need to wait for a full concrete slab to cure before moving on to the next stage of construction.
Its lower self-weight is another major advantage. A concrete slab adds considerable dead load to the existing building. Steel framing delivers high strength with less weight, which can reduce the need for extensive strengthening below the mezzanine. This matters especially in older commercial buildings or projects where footing size, headroom, and access are already constrained.
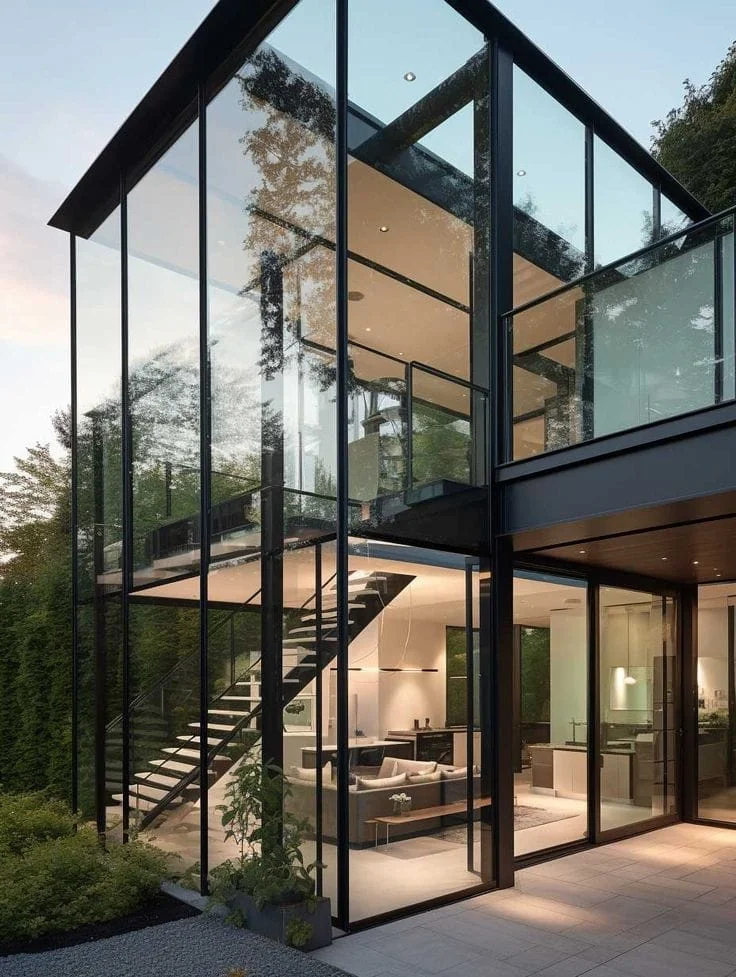
Steel also gives designers more freedom. Custom beam depths, column positions, cantilevered edges, stair locations, and openings for goods lifts can be planned around the workflow. A factory may need a storage platform above machinery. A showroom may need an elevated office that still feels open below. A residence may need a compact loft with a refined steel stair and glass railing. Precision-engineered steel can accommodate these different briefs without forcing every project into the same layout.
A properly specified steel frame can also support premium architectural finishes. Powder-coated stair railings, glass balustrades, laser-cut feature panels, metal-deck roofing, and aluminum glazing can be coordinated as one design package. The result is a mezzanine that performs structurally while matching a sleek commercial or contemporary residential interior.
Steel Requires the Right Protective System
Steel is not maintenance-free. In humid tropical conditions, exposed steel requires an appropriate coating system to resist corrosion, especially near open façades, wet areas, or industrial environments. Surface preparation, primer selection, topcoat thickness, and attention to concealed connections all affect long-term performance.
Fire protection also needs to be addressed early. Depending on the building use and authority requirements, steel may need intumescent paint, fire-rated board encasement, sprinkler coverage, or another approved fire-protection strategy. These provisions should be included in the budget from the beginning, not added after installation.
When Concrete Mezzanines Make Better Sense
Concrete earns its place where a heavy, permanent floor is required. It offers excellent compressive strength and mass, making it well suited to applications with concentrated equipment loads, heavy pallet movement, or a need for a slab that feels similar to a conventional building floor.
Its mass can improve acoustic separation between levels. An office above a workshop, for example, may benefit from concrete’s ability to reduce airborne noise compared with a lighter deck system. Concrete can also provide a more stable surface for certain vibration-sensitive uses, although vibration performance always depends on the full structural design, span, support arrangement, and equipment involved.
Fire resistance is often simpler to achieve with concrete because the slab itself is noncombustible and can provide inherent protection to reinforcing steel. That does not eliminate code review or fire planning, but it may reduce the extent of additional protective finishes needed in some applications.
The trade-off is construction time and weight. Concrete works involve formwork, reinforcement, pour scheduling, curing, and wet-site conditions. Access for pumps or mixers can be difficult in tight urban sites. The existing structure and foundations must be capable of carrying the additional dead load, which can make a concrete option more expensive before the slab is even poured.
Compare Cost Beyond the Initial Quote
A basic price comparison can be misleading. Steel may have a higher visible cost for fabricated members, coatings, bolted connections, stairs, and railings, but it can save time on site and allow a business to reopen faster. Less disruption has a real commercial value.
Concrete can appear cost-effective per square foot on an open, easily accessed new-build site. On renovation projects, however, the cost of structural upgrades, temporary works, formwork, labor, concrete delivery, and curing delays can change the equation quickly. The final decision should consider the entire installed system, including access, engineering, finishes, fire protection, MEP rerouting, and future modification.
A steel mezzanine also has an advantage where future expansion is likely. Sections can sometimes be extended, reconfigured, or dismantled more readily than a cast-in-place concrete slab. That flexibility is valuable for tenants, growing businesses, and operators who expect production layouts to change.
Match the Mezzanine to Its Intended Use
For light storage, office platforms, retail back-of-house space, showrooms, and many workshop applications, a custom steel mezzanine is usually the more efficient solution. It can be fabricated to suit available headroom, desired clearances, access routes, and the location of existing doors, glazing, plumbing, or electrical services.
For heavy industrial equipment, high-density storage with significant point loads, or spaces where acoustic mass is central to the brief, concrete may be worth its longer construction program. In some cases, a hybrid approach is the best answer: a steel frame with metal decking and a concrete topping. This can combine steel’s span efficiency and faster frame installation with a more solid floor feel, improved acoustic performance, and a durable finish surface.
The floor load is the first question to settle. Do not describe the use simply as “storage.” Specify what will be stored, the maximum rack loading, pallet weight, wheel loads from trolleys, number of occupants, equipment locations, and whether loads may increase later. A mezzanine designed for office use is not automatically suitable for stacked inventory or machinery.
Access, Guarding, and Headroom Matter Just as Much
A well-designed mezzanine needs safe access and safe edges. Stair pitch, tread dimensions, handrails, guardrails, landing space, and emergency egress should be planned as part of the structural concept. Trying to fit a stair into leftover space often produces an awkward circulation route and compromises usable floor area.
Headroom below and above the mezzanine deserves equal attention. A platform that technically fits but leaves poor clearance below may create problems for warehouse racking, shop displays, equipment maintenance, or occupant comfort. Coordinating the structure with lighting, air-conditioning ducts, sprinkler pipes, and cable trays prevents costly alterations later.
Fabrication and Installation Should Work as One Scope
The strongest results come from a coordinated design-to-installation process. Site measurement establishes actual dimensions and identifies obstacles. Structural design then sets the member sizes, bracing, base plates, connections, deck type, and loading requirements. Fabrication should follow approved drawings, with each component labeled for efficient installation on site.
For projects across Selangor and the Klang Valley, Home Alloy Design & Engineering Work can coordinate custom steel fabrication, mezzanine flooring, stairs, railings, glazing, and related architectural metalwork under one specialist scope. This reduces the coordination gaps that often occur when structural steel, access systems, and finishing trades are appointed separately.
The best mezzanine is the one that gives the building more earning space without creating operational compromises below it. Start with the loads and workflow, then choose the material system that delivers a safe, durable, precision-installed platform built for the way the space will actually be used.