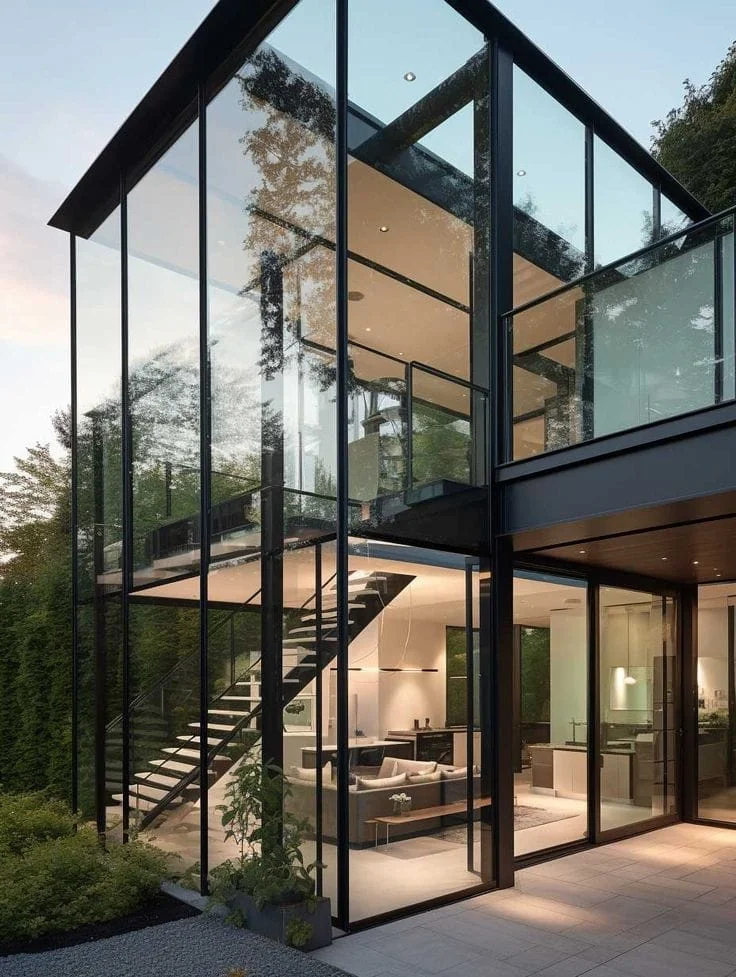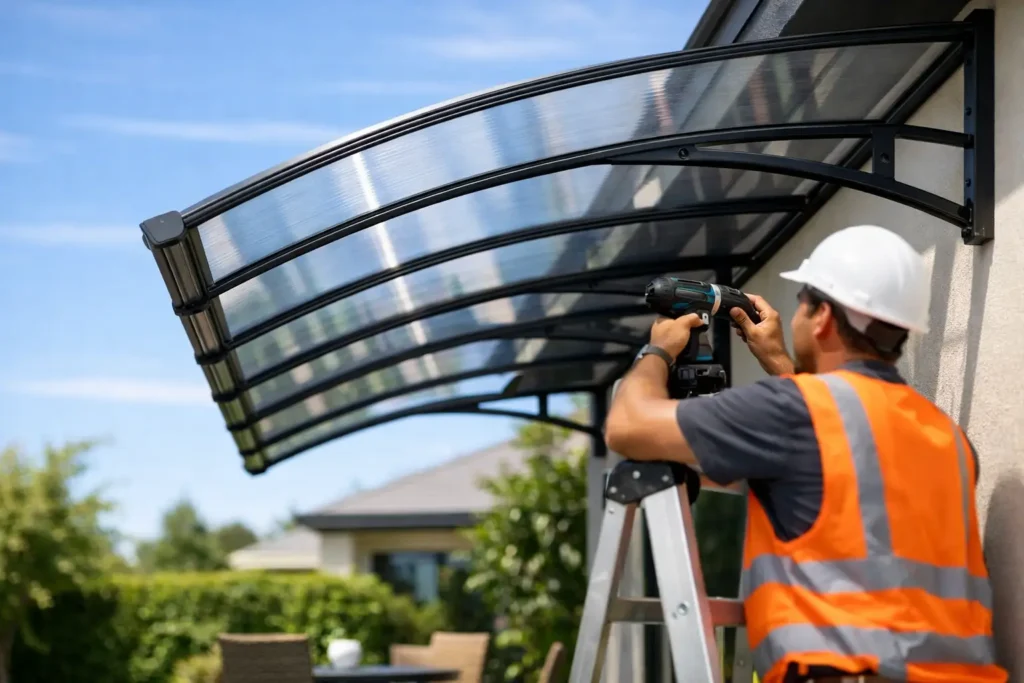
A canopy over a front entrance, patio, balcony, side passage, or shopfront has to do more than block the sun. It must direct heavy rain away from the building, resist wind uplift, remain visually clean, and suit the architecture around it. A professional polycarbonate canopy installation brings those requirements together through the right panel specification, a precision-engineered support frame, and careful on-site detailing.
For homes and commercial properties in the Klang Valley, the difference is visible after the first serious downpour. A well-built canopy stays quiet, drains cleanly, and protects the space below. A poorly planned one can sag, leak at the wall connection, discolor prematurely, or leave rainwater running exactly where it should not.
Start With the Canopy’s Job, Not Its Shape
A canopy may look simple from the street, but its design should follow its intended use. An entrance canopy needs enough projection to cover a person unlocking the door without making the facade feel heavy. A car porch canopy must handle a larger roof area, faster water runoff, and more substantial framing. A rear patio canopy often needs a balance of shade, daylight, ventilation, and privacy from neighboring properties.
For commercial premises, the priorities can shift again. A shopfront canopy may need to protect customers from rain while preserving sign visibility. A loading area may require broader coverage and a steel structure designed for daily operational use. The panel layout, frame depth, support locations, and gutter arrangement should respond to these conditions rather than rely on a one-size-fits-all design.
The most refined results usually treat the canopy as part of the building’s elevation. Frame color, fascia profile, panel tint, and the relationship to windows, gates, ACP cladding, or aluminum louvers all affect the final appearance.
Choosing the Right Polycarbonate Panel
Polycarbonate is popular because it is lightweight, impact-resistant, and available in finishes that control heat and glare without turning the covered area into a dark enclosure. However, not every panel type performs the same way.
Solid Polycarbonate for a Sleek Architectural Finish
Solid polycarbonate has a glass-like appearance and suits contemporary homes, entrances, balconies, and premium shopfronts. It provides a cleaner visual line than many conventional roofing sheets and works especially well with slim aluminum or powder-coated steel framing. Tinted, gray, bronze, and clear options allow the canopy to complement the property’s design direction.
The trade-off is that solid sheets can show dirt, water spots, and scratches more readily than textured materials. They also need accurate support spacing to avoid excessive deflection under rain load and heat movement.
Multiwall Polycarbonate for Lighter, Cooler Coverage
Multiwall polycarbonate has internal chambers that improve insulation and diffuse sunlight. It is often a practical choice for patio roofs, side-yard shelters, walkways, and larger covered spaces where heat reduction matters. The diffused finish can soften harsh daylight and reduce glare.
Its appearance is less glass-like than solid polycarbonate, and exposed sheet edges must be properly sealed. Without the correct tape and end caps, condensation, dust, algae, and insects can become trapped inside the chambers. Material selection is therefore only the first step. Installation detailing determines whether the panel remains clean over time.
The Frame Carries the Real Performance
Polycarbonate panels are only as reliable as the structure beneath them. A quality installation begins with a frame designed for the canopy span, projection, roof pitch, and local exposure conditions. Aluminum is often selected for its corrosion resistance, clean contemporary finish, and compatibility with glazing systems. Steel may be preferred where longer spans, heavier gutters, or more structural support are required.
The frame should not be treated as an afterthought hidden behind the roof sheet. Visible members need straight alignments, consistent joint finishing, and proportionate sizing. Oversized framing can make a compact residence look industrial. Undersized members may vibrate, flex, or collect water as the roof settles.
Powder-coated aluminum and properly finished steel are well suited to tropical conditions, but surface protection must match the site. Properties near busy roads, open fields, or coastal-influenced areas may require more frequent cleaning and closer attention to drainage points where dirt accumulates.
Slope and Drainage Cannot Be Compromised
A flat-looking canopy should never be truly flat. Polycarbonate canopy installation requires a deliberate fall so water moves toward the gutter rather than pools on the panel surface. The exact pitch depends on panel type, canopy depth, and drainage design, but the objective is consistent: water must leave the roof quickly and predictably.
Drainage failures are among the most common reasons a canopy disappoints. Water can overflow at the front edge, splash onto an entry path, stain a wall, or discharge too close to foundations. A properly sized gutter and downpipe should be planned with the expected roof area and rainfall intensity in mind.
Wall flashing is equally critical. The junction where canopy meets the building is vulnerable to leaks if sealant is used as the only defense. A better approach combines properly formed flashing, correct overlap, mechanical fixing where appropriate, and high-quality weatherproof sealing. Sealant supports the system. It should not be the system.
Allow for Heat Expansion and Panel Movement
Polycarbonate expands and contracts as temperatures change. This is normal, but it must be accommodated in the design. Sheets fixed too tightly may buckle, crack around screw holes, or create noise as they move against the frame. Sheets installed with no allowance for movement can also compromise seals over time.
Professional installers use suitable glazing bars, gaskets, compatible fasteners, and correctly sized fixing holes based on the panel system. They also maintain the manufacturer’s specified support spacing. This is one reason a canopy should not be judged solely by its immediate appearance. Details that are invisible on installation day often determine its long-term condition.
Avoid incompatible sealants and cleaners. Some chemical products can damage polycarbonate surfaces, causing crazing or loss of clarity. A specialist should specify materials that work together, from the gasket and tape to the sealant and fixing hardware.
Design for Shade Without Losing the Space Below
More shade is not always better. A deep, dark canopy can reduce heat at a west-facing facade, but it can also make an interior room feel dim. Clear panels preserve daylight but may allow more solar gain. Bronze or gray tints offer a balanced appearance for many modern facades, while opal or diffused panels can soften the light over patios and walkways.
Orientation matters. A canopy facing intense afternoon sun may benefit from a more heat-reducing panel choice, a deeper projection, or the addition of vertical louvers. In contrast, a sheltered entrance with limited direct sunlight may only need a lighter tint. The best specification comes from understanding how the space is used at different times of day, not selecting a panel color from a sample alone.
Installation Details That Protect the Finish
A clean installation site reflects disciplined workmanship. Before fabrication begins, the installer should verify wall conditions, existing drain locations, available fixing points, roof clearances, and any conflicts with air-conditioning units, wiring, gates, or upper-floor windows. Measurements taken from plans are useful, but final fabrication should be based on a site check.
During installation, workers should protect adjacent glass, tiles, paintwork, and paving from drilling dust and metal filings. Fasteners should be neatly aligned, cut edges properly finished, and visible sealant lines kept controlled. At handover, the canopy should be tested for drainage where practical, cleaned with appropriate materials, and checked for sharp edges or loose components.
For properties undergoing wider renovation, coordinating the canopy with aluminum windows, sliding doors, railings, gate tracks, and facade cladding prevents awkward overlaps later. One integrated fabricator can simplify these junctions and produce a more cohesive result.
When Custom Fabrication Is Worth It
Standard canopy kits can work for small, uncomplicated openings. Custom fabrication becomes the stronger option when the site has an irregular facade, a corner condition, a long span, an angled entrance, restricted support points, or a specific architectural finish to match. It is also valuable when the canopy needs to integrate with an existing steel structure, glass railing, aluminum ceiling, or gate design.
Home Alloy Design & Engineering Work delivers made-to-order metal, aluminum, and glazing solutions for residential and commercial projects, allowing the frame, drainage, panel system, and finish to be coordinated as one installation. This approach is particularly useful for homeowners, builders, and property managers who want the canopy to look intentional rather than added on.
Keep the Canopy Looking New
Polycarbonate needs modest but regular care. Rinse off dust and leaves, keep gutters clear, and use a soft cloth or sponge with mild soap and water. Do not use abrasive pads, harsh solvents, or strong alkaline cleaners. Check sealant, end caps, and downpipe connections periodically, especially after severe weather.
A canopy is a small roof with a large visual role. When its structure, drainage, panel choice, and finishing details are installed to perfection, it creates a cooler, drier, more polished arrival space that continues to earn its place on the building every day.