A window has to do more than fill an opening. It must bring in daylight, control rain and heat, support ventilation, protect the property, and complement the building’s lines. Aluminum casement windows meet those demands with a clean architectural profile and a practical opening system that works across modern homes, shopfronts, offices, and light-industrial spaces.
For projects in the Klang Valley, material selection matters. Persistent humidity, heavy rain, direct sun, and daily use can quickly expose weak frames, poor drainage details, and low-grade hardware. A precision-fabricated aluminum casement window provides a durable, low-maintenance answer while giving designers and property owners greater freedom over size, glazing, finish, and configuration.
Why Aluminum Casement Windows Perform Differently
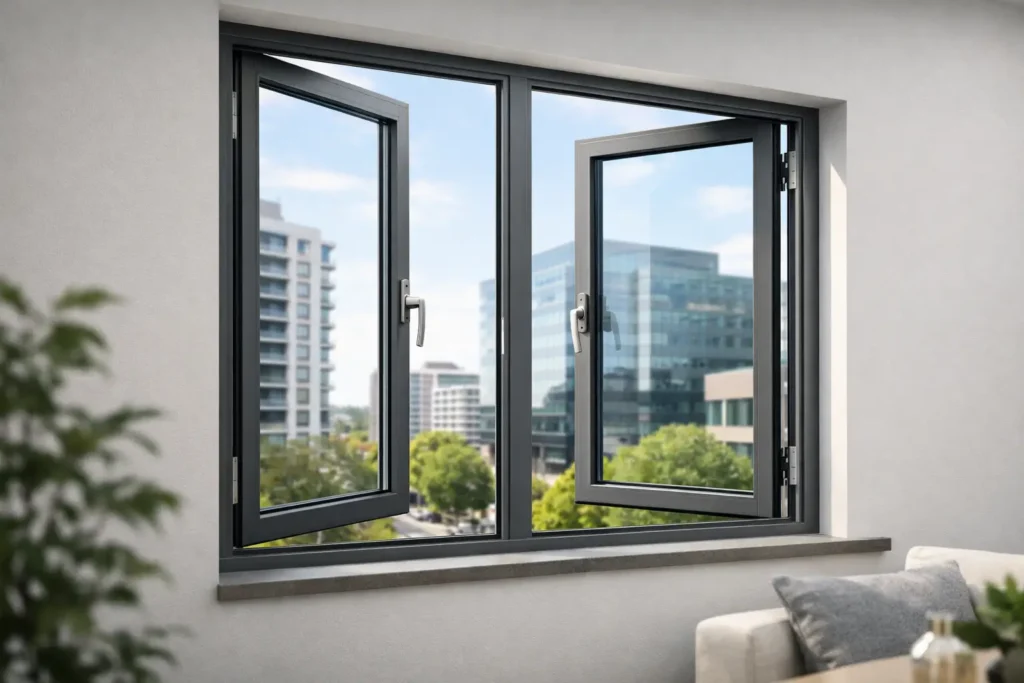
A casement window is hinged at the side and opens outward or inward, depending on the design and site conditions. Unlike a sliding window, which leaves part of the opening closed, a casement sash can provide a wider clear opening for natural airflow. This makes it a strong option for bedrooms, kitchens, stairwells, bathrooms, offices, and enclosed extensions where ventilation has a direct effect on comfort.
The operating advantage comes from the sash closing against a frame gasket. When the window is properly fabricated, aligned, and locked, compression seals can help limit wind-driven rain, dust, and drafts more effectively than many basic sliding systems. The result depends on profile quality, gasket selection, drainage design, hardware, and installation precision – not simply on choosing a casement style.
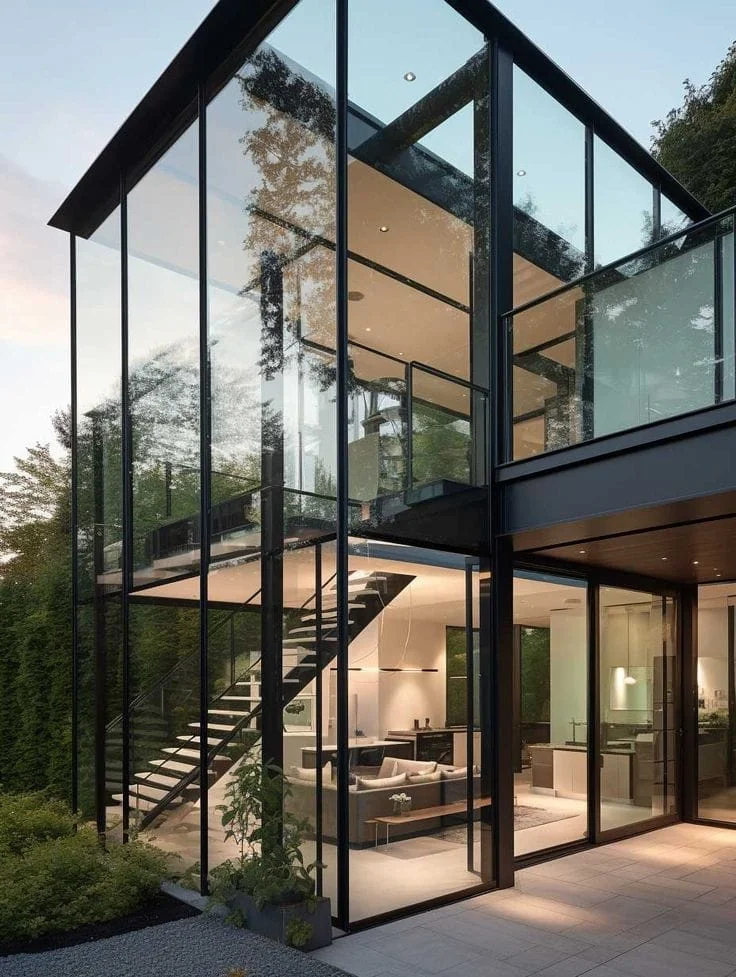
Aluminum is especially suited to contemporary construction because it delivers strength without excessive visual bulk. Slim but structurally appropriate sections can support generous glass panels and sharper sightlines than many conventional window materials. For homeowners, that creates brighter rooms and a more refined façade. For commercial projects, it supports a polished exterior that is easier to maintain under regular public use.
Design Flexibility Without Compromising Function
Made-to-order aluminum windows should follow the actual opening, orientation, elevation, and use of the space. A ground-floor window facing a walkway needs a different security strategy from a high-level bathroom window, while a west-facing living area may need more attention to solar control than a shaded corridor.
Frame Profiles and Sightlines
Frame depth and sash profile should be selected based on glass size, wind exposure, and the desired visual effect. A slim-profile window can look striking in a modern bungalow, partition wall, or office renovation, but the profile must still be engineered to carry the chosen glazing safely. Oversized panels or poorly matched sections can lead to deflection, difficult operation, and premature seal wear.
For a more substantial architectural appearance, wider aluminum sections can be specified. These may suit large openings, corner configurations, buildings with stronger wind exposure, or designs where the window must coordinate with aluminum sliding doors, folding doors, shopfront frames, or curtain-style glazing.
Glass Selection Is Part of the System
The glass does much of the work for comfort, safety, and privacy. Clear glass maximizes daylight and views, while tinted or reflective options can reduce glare and create a more controlled exterior appearance. Frosted glass is useful where privacy matters, particularly in bathrooms, stair landings, and properties with close neighboring buildings.
Tempered safety glass is often a practical choice for locations exposed to impact or where building requirements call for safety glazing. Laminated glass can add another layer of security and help hold broken glass together after impact. For rooms exposed to strong afternoon sun, solar-control glass or insulated glazing may be worth considering. Aluminum conducts heat more readily than some frame materials, so projects focused on thermal performance benefit from the right glazing specification and, where appropriate, thermally improved frame systems.
Colors and Surface Finishes
Powder-coated aluminum offers a durable finish with broad color flexibility. Matte black remains a popular choice for contemporary homes and commercial interiors, while white, gray, bronze, and custom tones can better match façade panels, gates, awnings, or interior finishes. A quality coating process matters as much as the color itself. The surface should resist fading, chalking, moisture exposure, and everyday cleaning without losing its intended finish.
Ventilation, Rain, and the Right Opening Direction
Casement windows are valued for airflow, but the opening direction needs careful planning. An outward-opening sash can capture breezes well and avoids taking up indoor space. However, it should not open into a narrow external walkway, conflict with a gate or railing, or create a hazard at low level. Inward-opening windows are easier to clean from inside in some locations, although they need clear internal space to operate.
Rain exposure also changes the decision. In an uncovered elevation that receives frequent wind-driven rain, the window needs dependable weather seals, properly formed drainage paths, and correct sill detailing. A casement configuration may still perform very well, but it is not automatically the best answer for every opening. For bathrooms, service yards, or rain-exposed areas where ventilation is needed even during showers, a louver window or awning-style opening may be more suitable.
This is why site measurement is not a formality. The installer should assess wall condition, opening squareness, external overhangs, drainage, sill levels, surrounding finishes, and the path of the opening sash before fabrication begins.
Security Is Built Into the Details
A premium window system is only as secure as its locking and installation details. Aluminum casement windows can be fitted with multi-point locking, lockable handles, restrictors, heavy-duty friction stays, and security glazing based on the room’s risk level. Ground-floor openings, accessible balconies, side passages, and commercial premises often warrant stronger specifications than upper-level residential windows.
The frame should be mechanically fixed to a sound substrate, with appropriate anchors and perimeter sealing. A neat silicone line alone does not secure a window. Correct packing, frame alignment, fastening points, and weatherproofing are what allow the sash to operate smoothly and maintain its seal over time.
For families, opening restrictors can be valuable in upper-floor bedrooms and stairwells. They allow controlled airflow while reducing the risk of a window opening too far. The right solution should preserve emergency egress requirements where applicable, rather than treating every window opening in the same way.
What to Ask Before Ordering
Price matters, but comparing window quotations solely by square footage can be misleading. Two windows that look similar in a photo may use different aluminum thicknesses, glass types, hardware grades, seals, coatings, and installation methods. These differences affect long-term performance more than a minor initial price gap.
Before approving a custom order, clarify the aluminum profile series, glass thickness and type, opening direction, hardware brand or grade, locking arrangement, finish specification, drainage provisions, and installation scope. Confirm whether old windows will be removed, whether wall repairs are included, and how surrounding tiles, plaster, paint, or cladding will be protected during installation.
For renovations, it is also wise to identify hidden issues before production. Existing openings may be out of square, walls may have cracks near the frame, and old sills may not shed water correctly. A capable fabricator plans for these conditions instead of forcing a standard-size unit into an unsuitable opening.
Professional Fabrication and Installation Matter
Custom aluminum work is a coordinated process. Accurate site measurement informs shop drawings, material cutting, glass ordering, hardware preparation, fabrication, and on-site fitting. When these steps are managed under one specialist team, the window can coordinate properly with other architectural elements such as aluminum doors, glass partitions, steel structures, railings, skylights, and ACP awnings.
Home Alloy Design & Engineering Work provides this integrated approach for residential and commercial projects, from custom specification through precision fabrication and professional installation. This is particularly useful when a project requires more than replacement windows and needs a consistent modern finish across multiple metal and glazing elements.
Aluminum casement windows are not a one-size-fits-all product. The best result comes from matching the frame, glass, hardware, opening style, and installation details to the building itself. Start with how the room is used, where rain and sun hit the façade, and what level of security the opening requires. That conversation leads to windows that look right on day one and continue working as intended long after the project is complete.