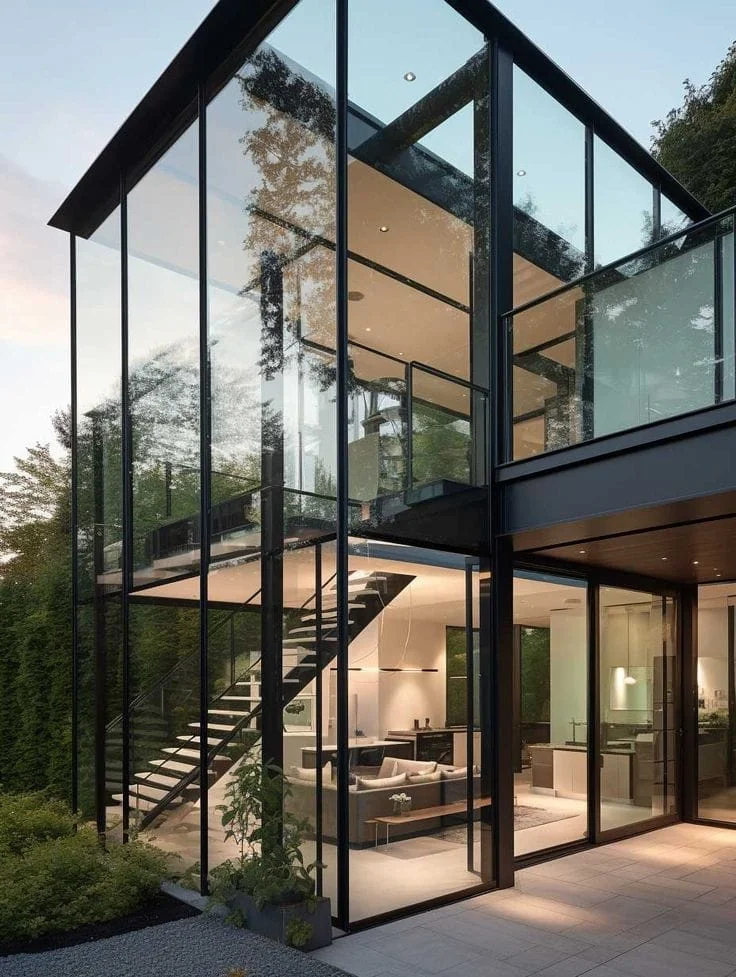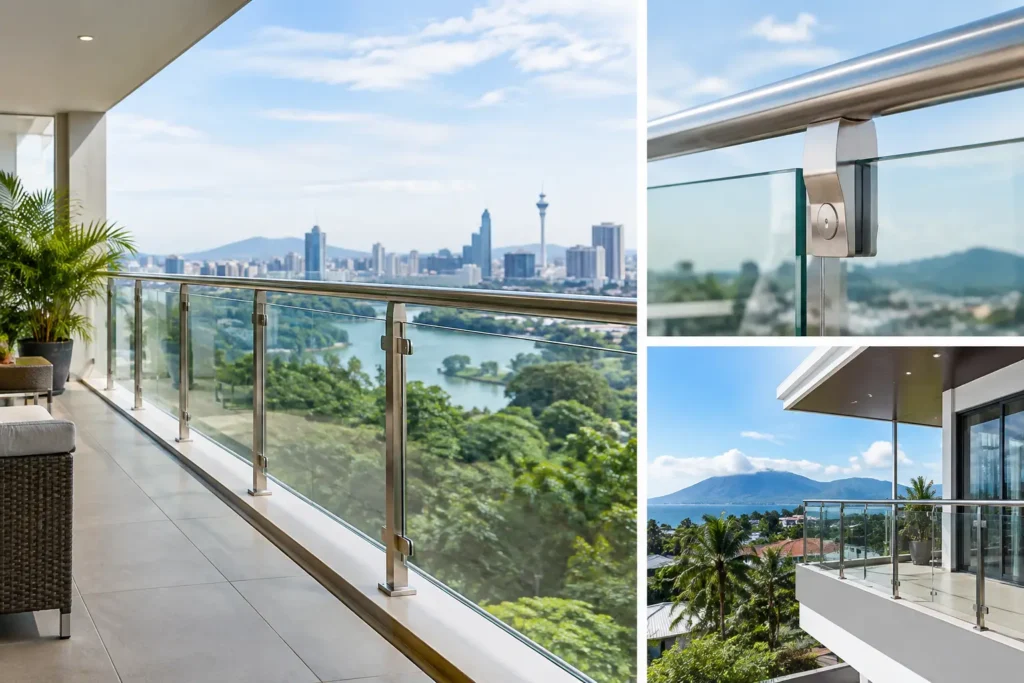
A balcony can look perfectly open on a dry afternoon, then become a high-exposure edge during a Klang Valley monsoon. Wind pushes rain through open sides, wet tiles reduce footing, and a railing must transfer real force into the slab or staircase structure without loosening, flexing excessively, or interrupting the view. Glass stainless railings address that balance when their glass, stainless-steel supports, anchor points, and drainage details are specified as one system.
For bungalows in Puchong, TTDI, Bangsar, and Damansara Heights, this railing style is often selected to preserve the scale of a double-volume stair hall, pool deck, upper terrace, or landscaped balcony. It can feel light and contemporary, but it is not a decorative glass panel placed beside a stair. It is a safety barrier that depends on correct load paths, precise fabrication, and disciplined on-site installation.
Why Glass Stainless Railings Need Proper Engineering
The visible glass is only one part of the assembly. A completed railing carries horizontal pressure at the handrail or glass edge, transfers that force through clamps, posts, spigots, or channel systems, and delivers it into reinforced concrete, structural steel, or a properly designed staircase frame. If any connection is undersized, poorly aligned, or fixed into unsuitable substrate, the finished railing may look clean while performing poorly.
This is especially relevant for cantilevered balconies and staircases with slim slab edges. The installer must establish where reinforcement, steel members, or approved fixing zones are located before drilling. A railing fixed too close to an unsupported concrete edge can create cracking risk. On steel staircase structures, the post base plates, weld locations, member thickness, and bracing all require coordination before glass production begins.
Glass panels must also be measured after the supporting structure is confirmed. A few millimeters of variation in a staircase stringer, tiled floor buildup, or curved landing can affect glass alignment and clamp spacing. Made-to-order fabrication gives the project team control over these details instead of forcing a standard panel size onto an irregular site condition.
Glass Stainless Railings for Stairs, Balconies, and Decks
The best configuration depends on the location, exposure, and intended visual effect. A staircase inside a dry double-volume space has different demands from an upper-floor balcony facing heavy rain and afternoon sun.
Post-and-clamp systems
Stainless-steel posts with glass clamps remain a practical choice for many residential and commercial staircases. The posts create clear support points, and the handrail can provide a continuous grip for users moving up or down the stairs. This approach suits straight flights, L-shaped layouts, landings, and spiral staircases where panel geometry needs close control.
The trade-off is visual. Posts are more visible than a frameless system, though slim, well-spaced stainless sections can still maintain an open look. They also offer a useful solution where the stair stringer or slab edge needs support points that are easier to inspect and coordinate.
Frameless base-channel or spigot systems
For a more minimal balcony edge, glass can be supported from below with stainless-steel spigots or a continuous base channel. The reduced vertical metalwork creates a broad, uninterrupted view toward a garden, pool, or city-facing terrace. This style is commonly considered for modern homes in Putrajaya, Cyberjaya, and selected high-end Klang Valley developments.
The clean appearance comes with stricter structural demands. Base channels need accurate leveling and dependable anchorage, while spigots impose concentrated loads at specific fixing points. Waterproofing, tile falls, and monsoon drip channels must be coordinated before installation. Water should be directed away from the slab edge rather than trapped around anchors or beneath finished floor surfaces.
Top-mounted and side-mounted railings
Top-mounted systems sit on the finished slab or stair edge. They are often straightforward to coordinate when there is adequate surface width and a clear fixing zone. Side-mounted systems preserve usable floor area because the hardware is fixed to the fascia rather than the walking surface. They can be particularly effective for narrow balconies, but access for drilling, alignment, and future visual inspection must be planned during construction.
Neither arrangement is automatically better. The slab profile, waterproofing sequence, façade line, and handrail requirement should decide the direction.
Choosing Glass That Performs as a Barrier
Railing glass is not ordinary window glass. Safety glazing is selected for its behavior under impact and breakage, as well as its thickness and panel dimensions. Laminated safety glass is often preferred for barrier applications because its interlayer helps retain fragments and panel integrity if breakage occurs. Tempered glass may be used within an engineered system, subject to the panel design and project requirements.
Thickness cannot be selected by appearance alone. Taller panels, wider spans, exposed corners, and higher wind locations can require a different glass build-up from a short internal stair guard. Handrail support, clamp type, edge clearances, and fixing layout all influence the final specification.
Clear glass offers the most open result, while tinted, frosted, or patterned glass can provide privacy where a neighboring property faces the balcony. For a terrace in a closely built area of Subang Jaya or Petaling Jaya, a partial frosted treatment may protect privacy without turning the entire edge into a solid wall. The choice should account for cleaning expectations too. Clear glass displays rain marks and fingerprints more readily, particularly near outdoor dining areas and pool decks.
Why Stainless-Steel Grade and Finish Matter
Stainless steel performs well in wet, humid settings, but the grade and finish must suit the exposure. Grade 304 stainless steel is widely used for sheltered interior railings and protected areas. For more exposed exterior conditions, particularly where rainwater remains on surfaces or the property is near coastal air, a higher corrosion-resistant specification may be appropriate.
Finish matters as much as material selection. Brushed stainless steel can soften fingerprints and minor handling marks, while mirror-polished surfaces create a sharper premium look but reveal smudges more easily. PVD-coated stainless-steel details can introduce darker architectural tones, such as black or champagne, when the railing must coordinate with slim-profile aluminum glazing, laser-cut panels, or a modern trackless gate.
Every stainless component should be considered: posts, clamps, handrails, fasteners, base plates, cover plates, and concealed channels. Mixing incompatible metals or leaving exposed cut edges without proper finishing can undermine an otherwise well-designed system.
Details That Separate a Clean Installation From a Risky One
The best railing installations are decided before glass arrives on site. Stair nosing positions, floor finish thickness, wall returns, handrail terminations, and the first and last post locations should be confirmed through site measurement. On a steel staircase, fabrication drawings need to establish the handrail height, panel divisions, and fixing plates alongside the stringers and treads.
Alignment is equally important. Glass edges that step unevenly across a landing, clamps that sit at inconsistent heights, or handrails that change level at a corner immediately affect the finished appearance. Experienced installation teams use controlled setting-out, packers or gaskets where required, and careful tightening procedures so the glass is held correctly without creating point stress.
Outdoor installations require special attention to water. Glass dampening gaskets and suitable seals help separate glass from metal contact points. Drainage paths around base channels, tile falls away from the building, and properly detailed monsoon drip channels reduce the chance of standing water around critical connections. These are small details on paper, but they are the details that determine whether a balcony edge remains tidy after repeated heavy rain.
A Coordinated Fabrication Approach for Klang Valley Projects
A railing rarely stands alone. It often meets aluminum sliding doors, glass partitions, structural steel beams, an ACP awning, or a custom staircase. Coordinating these trades under one fabrication and installation scope can reduce clashes between steel plates, glazing lines, floor finishes, and waterproofing works.
Home Alloy Design & Engineering Work provides new custom fabrication, direct supply, and turnkey installation from its Puchong, Selangor operation for residential and commercial projects across Klang Valley. For a new bungalow, retail space, office fit-out, or staircase upgrade within a larger construction package, the process should begin with site conditions and the intended final look, then move into measured fabrication and professional installation.
A glass railing should make a stair or balcony feel more generous, not introduce uncertainty at its edge. Start with the structure beneath it, specify the glass and stainless components for the actual exposure, and leave enough coordination time for accurate site measurement. That is where an open view becomes a dependable architectural feature.