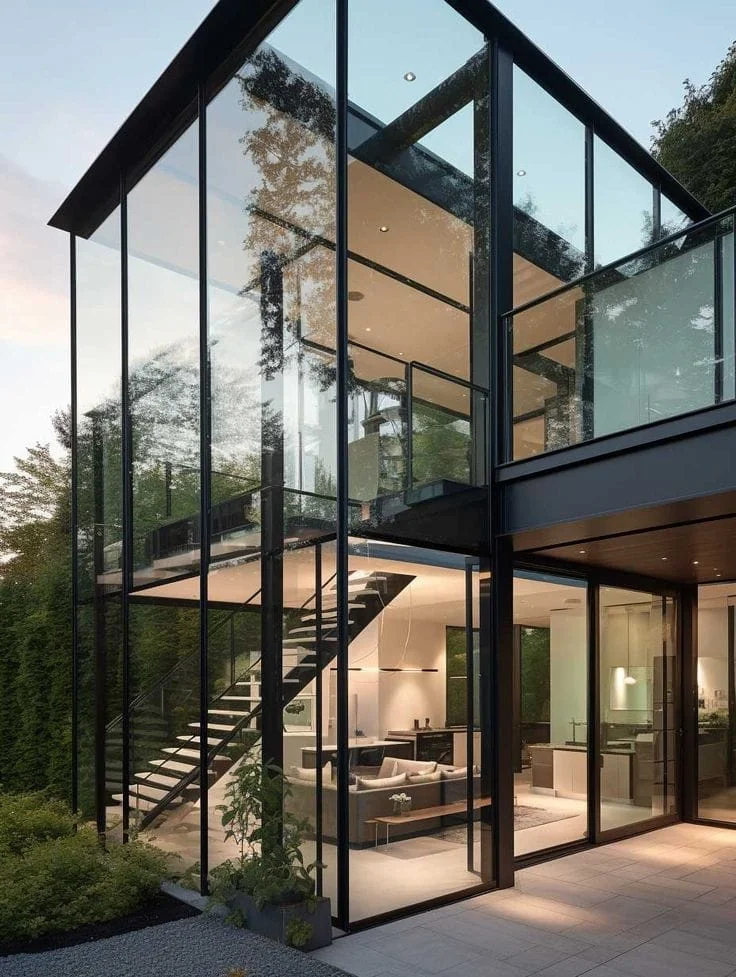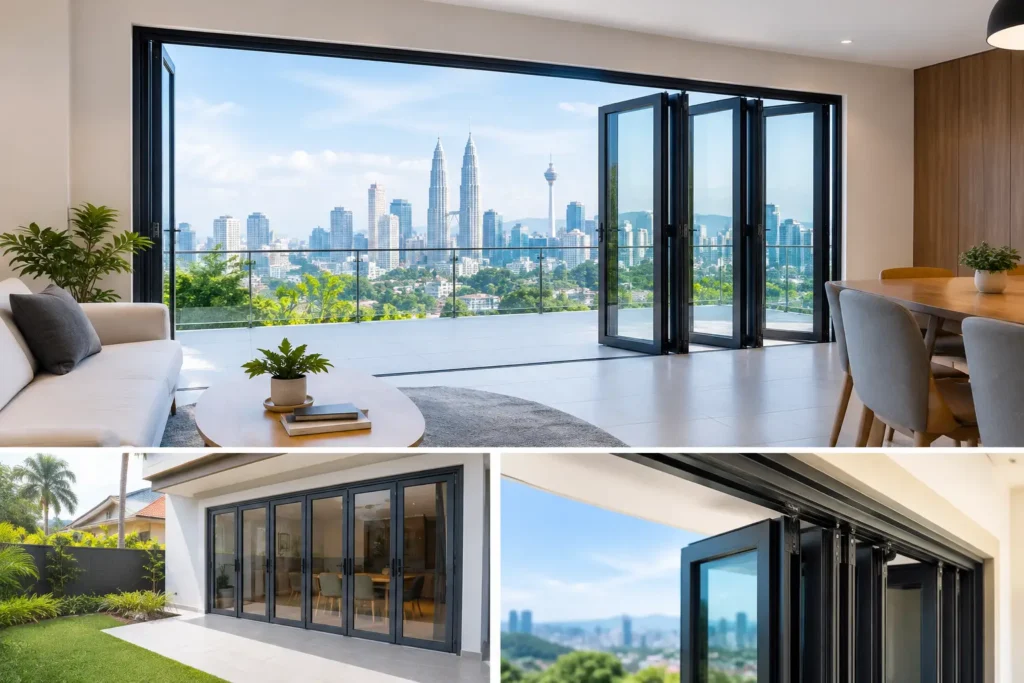
A wide opening facing a Puchong garden can bring in excellent daylight, but it also faces hard rain, wind-driven water, solar heat, and daily use by the whole household. A custom 3 in 1 folding door must do more than create an attractive opening. It needs the right panel layout, aluminum section, glass specification, drainage path, locking arrangement, and installation alignment to perform properly in Malaysia’s tropical conditions.
For homeowners opening up a dining area, family room, patio, or covered terrace, folding doors create a stronger connection between interior and exterior spaces than a standard sliding door. For cafes, show units, offices, and commercial spaces in Subang Jaya or Shah Alam, they can turn a closed frontage into an open, welcoming area when business requires it. The result depends on careful fabrication and site-specific planning, not a one-size-fits-all door system.
What a Custom 3 in 1 Folding Door Means
The term custom 3 in 1 folding door is commonly used for a three-panel folding configuration. Depending on the opening and intended use, three panels may stack to one side, split and fold from the center, or work with a fixed glazed panel beside the operable leaves. The final arrangement should be confirmed through a site measurement and fabrication drawing, because “3 in 1” can describe different layouts in the market.
A three-panel arrangement is often a practical middle ground. It provides a larger clear opening than a regular hinged door while avoiding the visual weight and hardware demands of a very wide multi-panel system. It suits bungalow patios in Bangsar, kitchen extensions in TTDI, balcony enclosures in Cyberjaya, and internal transitions between reception areas and meeting rooms.
The key question is not simply how many panels are wanted. It is where the panels will park when open, which direction rain reaches the opening, whether the floor level can receive a recessed track, and whether the structure above the opening is adequately supported. These decisions affect daily usability as much as the finished appearance.
Start With the Opening, Not the Catalog Photo
A folding door can only operate as well as the opening that receives it. Before fabrication, the contractor should check the wall condition, finished floor level, head clearance, side returns, and available fixing points. On renovation sites, existing beams, tiles, plaster, and uneven thresholds can all influence the final design.
For a wide opening, the head structure must control deflection. If a beam or lintel moves under load, the top track can lose alignment and the panels may not close cleanly. In larger extensions, structural steel framing may be needed to transfer roof and wall loads around the door opening. The steel member sizing, welding, connection details, bracing, and on-site leveling should be coordinated before the aluminum frame is installed.
This is especially relevant when a folding door sits below a new PU metal deck roofing extension or ACP awning. The roof should direct water away from the glazing line, while the door system handles incidental rain at the threshold. A door track should never be treated as the primary drainage solution for an inadequately designed roof edge.
Threshold Design Is a Monsoon Decision
Low thresholds improve movement between indoors and outdoors, particularly where a patio and living room are intended to read as one continuous space. However, a low-profile track requires disciplined drainage planning. The exterior paving must fall away from the door, water must not pond against the frame, and the track’s monsoon drip channels must remain clear.
Where exposure is high, a raised sill or a more protected covered zone may be the better choice. This is not a compromise in design quality. It is a practical response to wind-driven rain, especially at open gardens, upper-floor balconies, and west-facing facades that receive strong afternoon weather.
Aluminum, Glass, and Hardware Must Work Together
The visual appeal of slim-profile aluminum glazing is easy to understand. Narrower sightlines allow more glass and a cleaner architectural finish. Yet panel width, height, glass weight, and exposure determine whether a slim system is appropriate. A tall or heavy folding panel needs aluminum sections engineered to resist twisting and maintain the correct gap between leaves.
Powder-coated aluminum is a sensible finish for residential and commercial folding doors because it offers consistent color, weather resistance, and a refined surface. The selected profile should have sufficient wall thickness and internal reinforcement where required by the system design. A large opening should not be specified solely by its front elevation. The frame depth, track design, rollers, hinges, and locking points all carry part of the operating load.
Glass selection also changes the door’s performance. Clear glass offers the brightest view, while tinted or reflective options can moderate glare and solar gain. Safety glass should be considered for door panels, with the exact build-up determined by panel size, location, and project requirements. For projects near busy roads or where acoustic comfort matters, laminated glass can offer another level of performance. Glass dampening gaskets are equally important because they cushion the glass, support a secure fit, and help manage movement between the frame and glazing.
Hardware is not an afterthought. Quality rollers keep the panel movement controlled, while hinges must hold the leaf alignment over repeated opening cycles. Multi-point security locking is particularly valuable for external doors because it secures the active panel at several points rather than relying on a single lock position. Handle selection should match both the door system and the way the space will be used.
Decide the Folding Direction Early
A folding door needs a parking zone. If all three panels fold to one side, that side must remain clear of furniture, planters, switches, curtains, and architectural features. A split configuration may be more convenient for regular use because one side can function as a smaller everyday access point while both sides open for gatherings or larger movement.
For commercial applications, the stacking direction should also consider customer flow, furniture layout, fire egress requirements, and any shopfront security arrangement. Where a folding door meets a glass partition, fixed sidelights, or a structural steel column, the junctions need to be resolved in the drawing stage. Clean lines are achieved through accurate interfaces, not by forcing incompatible components together on site.
Fabrication and Installation Affect the Finished Result
Custom fabrication begins with verified dimensions, not an assumed opening size. Aluminum sections are cut, assembled, glazed, and prepared according to the approved configuration. During installation, the frame must be plumb, level, square, and firmly fixed to a suitable substrate. Even a premium folding system will perform poorly if the track is installed out of level or the frame is pulled out of square during fastening.
The installation team should test every panel through its full folding cycle, check lock engagement, confirm panel spacing, and inspect the drainage path before handover. Sealant work matters too. It must be compatible with the frame, glass, and wall finish, while allowing for normal thermal movement. Over-sealing a drainage route can create water issues rather than prevent them.
Home Alloy Design & Engineering Work provides new custom fabrication, direct supply, and professional installation from its Puchong base for residential, commercial, and industrial projects across Klang Valley. The benefit of working with one specialist provider is coordination between aluminum glazing, structural steel framing, awnings, roofing, and associated architectural metalwork where a project needs more than a door alone.
When a Folding Door Is the Right Choice
A three-panel folding layout is best suited to projects where a wide, flexible opening is more valuable than leaving every panel permanently in place. It works particularly well between a living room and covered patio, at a garden-facing dining area, or across a commercial frontage that opens only at selected times.
A sliding door may be the better option where daily operation needs to be simpler or where the available wall width favors fixed overlapping panels. A casement or hinged door can be more appropriate for a narrow opening. The right solution depends on the opening size, user habits, wind and rain exposure, desired sightlines, and the structural condition of the site.
FAQ
Can a custom 3 in 1 folding door be installed in an existing house extension?
Yes, provided the opening is measured accurately and the supporting beam, wall, and finished floor conditions are suitable. If the existing structure requires additional support, structural steel framing may be incorporated before the aluminum door installation.
What affects the quotation for a folding door project?
The final specification depends on opening dimensions, aluminum profile selection, glass type, panel arrangement, hardware, finish, site access, threshold drainage, and any related steel or roof work. A proper quotation should follow a review of the actual site or construction drawings.
What materials are suitable for external folding doors in Malaysia?
Powder-coated aluminum, safety glass selected for the panel application, weather-resistant gaskets, controlled-drainage tracks, and multi-point security locking are common requirements. High-exposure locations may need a more protected threshold and additional roof coverage.
Can folding doors be combined with wrought iron or stainless-steel features?
Yes. A project may pair aluminum glazing with hot-forge solid wrought iron gates, decorative grilles, grade 304 stainless steel railings, or laser-cut privacy panels. Each item should be designed as part of the facade so that clearance, fixing locations, and visual proportions are properly coordinated.
Which areas do you serve for custom door fabrication and installation?
Home Alloy serves Puchong, Selangor, and Klang Valley locations including Petaling Jaya, Putrajaya, Cyberjaya, Shah Alam, Bangsar, TTDI, Kajang, Seri Kembangan, and nearby project areas. Send your project details on WhatsApp, including the location, measurements, photos, drawings, and required items, and our team will review the requirements and advise on the next step.