A shopfront door can look excellent on handover day and still become the weak point of a commercial frontage once the first monsoon rain arrives. Water driven across the threshold, afternoon heat on the glass, repeated opening during peak trading hours, and an uneven existing floor all place pressure on the door system. For retail lots, offices, showrooms, and F&B spaces in Puchong, Subang Jaya, Shah Alam, and across Klang Valley, shopfront doors need to be specified as working architectural components, not selected as a final decorative item.
Why shopfront doors need proper site coordination
The door sits between the public area and the building interior, so it must deal with security, access, weather exposure, visibility, and daily traffic at the same time. A narrow aluminum profile may suit a boutique frontage, while a higher-traffic unit may need a heavier-duty frame, more substantial pivots, or a framed glass configuration that controls movement better.
The opening condition matters before fabrication starts. We check the clear width and height, finished floor level, wall plumbness, overhead beam position, floor falls, and the direction of rain exposure. In older commercial rows around Petaling Jaya or a new shop lot in Cyberjaya, these conditions can be very different even where the floor plan looks similar.
A door that is not aligned to the actual site can bind, leave inconsistent gaps, or allow water to collect at the entrance. Proper measurement also prevents the common problem of an attractive shopfront design being compromised by a last-minute need to cut back glass, alter a mullion, or force unsuitable hardware into the opening.
Choosing the right shopfront door configuration
There is no single best configuration. The appropriate system depends on the business type, available frontage, expected foot traffic, security requirements, and whether the entrance is sheltered by an ACP awning or exposed directly to wind and rain.
Aluminum framed glass doors
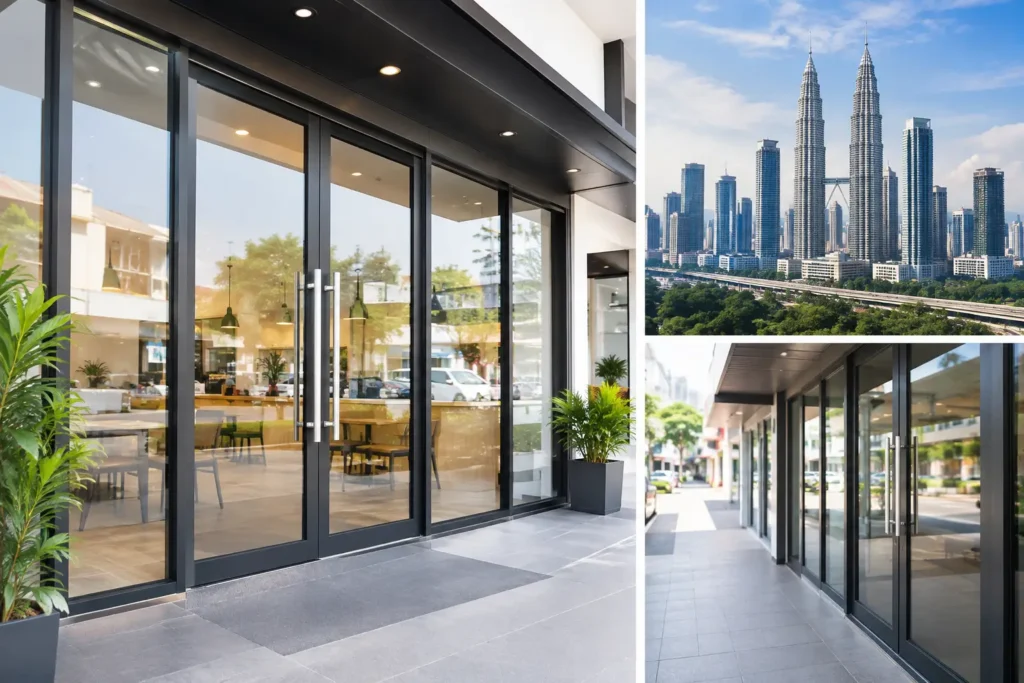
Powder-coated aluminum framed glass doors are a practical choice for many commercial projects because the frame gives the glass perimeter support and creates a clear location for locking, hinges, weather seals, and drainage detailing. The finish can be selected to suit the shopfront glazing, from clean silver tones to dark architectural colors.
This configuration works well when the entrance requires a defined frame line or when the door must coordinate with adjacent fixed glass panels. It is also useful for retail lots where the door needs to carry regular daily use without losing the clean, open appearance of a glazed frontage.
Frameless tempered glass doors
Frameless tempered glass doors create a lighter visual effect and can suit salons, galleries, offices, and premium retail interiors. The trade-off is that hardware selection and glass sizing become more critical. Floor springs, patch fittings, pull handles, locks, and glass dampening gaskets must work as one system, with sufficient clearance for the door swing and controlled closing action.
Frameless does not mean detail-free. The glass edges, floor recess, header condition, lock position, and meeting lines with fixed panels all require precision fabrication and careful on-site installation.
Sliding and folding entrances
Where swing clearance is limited, sliding or folding aluminum glazing systems can improve access and make better use of the frontage. These are often considered for café openings, showroom entrances, or commercial spaces that need a wider connection between the interior and an external walkway.
The system must be matched to the opening width and operational pattern. Wider moving panels increase loading on tracks, rollers, and supporting members. A structural steel lintel or framing detail may be needed when the existing opening cannot adequately carry the glazing load or maintain a straight track line.
Security is designed into the frame, glass, and fixing
A commercial door should not rely on a visible lock alone. Security begins with the overall assembly: frame depth, glass specification, lock engagement, hinge or pivot capacity, anchor points, and the strength of the surrounding wall or steel structure.
Multi-point security locking can provide more secure engagement than a single lock point, particularly for taller aluminum doors or double-leaf entrances. For glazed systems, the selected glass and hardware must be compatible. Oversized glass may look impressive, but it carries more weight and demands correctly rated fittings, stable floor conditions, and accurate alignment.
The supporting structure deserves equal attention. A lightweight partition is not a substitute for a properly designed fixing substrate. Where the shopfront connects to structural steel framing, the load path must be clear from the door and glass through the frame, brackets, anchors, and supporting beam or column. Welds, bracing, and fixing locations are coordinated before the finishing work conceals them.
For premises that need a stronger after-hours barrier without blocking daytime visibility, a separate custom wrought iron or laser-cut security feature may be considered as part of the wider frontage design. This should complement the shopfront rather than interfere with door operation, signage, or emergency access.
Drainage and heat are not minor details in Malaysia
In Klang Valley, rain does not always fall straight down. Wind-driven water can reach the door leaf, threshold, side joints, and upper transom. A correct shopfront design considers monsoon drip channels, sill drainage, gasket compression, threshold condition, and the relationship between external paving and internal floor levels.
If the exterior floor is too high or pitched toward the shop, no amount of silicone alone creates dependable water control. The frontage needs a route for water to move away from the opening. This may involve adjusting the sill detail, coordinating with the tiled finish, or providing a suitable external drainage solution as part of the construction scope.
Solar exposure also affects comfort and material performance. Large glass elevations facing strong afternoon sun can increase heat gain inside a retail space. Glass selection, shading, ACP awnings, and the depth of the aluminum framing should be reviewed together. The right answer depends on orientation, frontage width, and whether the glazing is primarily for display, customer access, or both.
Fabrication quality shows at the joints and final alignment
A shopfront is visually unforgiving. Slightly uneven sightlines, loose gasket corners, inconsistent panel gaps, or a door that closes aggressively are immediately noticeable to customers. Precision fabrication starts with confirmed dimensions, cut accuracy, clean frame joints, and proper preparation for locks and hardware.
Installation is where these details are tested. The team must set out the frame square and plumb, pack and anchor it correctly, install glazing without stressing the edges, and adjust the door so its movement is controlled. Glass dampening gaskets need even compression, while silicone joints must be applied to the correct interfaces rather than used to hide poor alignment.
For commercial fit-outs in Bangsar, TTDI, or KLCC, access restrictions and coordination with other trades can affect the installation sequence. Ceiling works, flooring, electrical points, signage, and interior partitions should be considered early so the shopfront is installed at the right stage and protected from avoidable site damage.
A made-to-order approach for commercial frontages
Home Alloy Design & Engineering Work provides new custom fabrication, direct supply, and professional installation for aluminum glazing and commercial shopfront systems from Puchong, Selangor. The advantage of a single fabrication-and-installation team is accountability from site measurement through material selection, fabrication, delivery, and final setting out.
For a complete frontage, the work can also be coordinated with ACP awnings, aluminum ceilings, glass partitions, structural steel framing, and custom metal features. That is useful when a new shop needs more than a door – it needs the entrance, weather protection, internal glazing, and supporting structure to align as one finished build.
Frequently asked questions
Which areas do you serve for shopfront door projects?
Home Alloy serves Puchong, Selangor, and Klang Valley locations including Subang Jaya, Shah Alam, Petaling Jaya, Putrajaya, Cyberjaya, Kajang, Seri Kembangan, Cheras, Bangsar, and TTDI, subject to project requirements and site access.
What affects the cost of a custom shopfront door?
Cost depends on the opening size, aluminum profile, glass specification, door configuration, hardware, locking requirement, site condition, access, and whether structural steel framing, an awning, or related glazing works are included.
What materials are suitable for commercial shopfront doors?
Powder-coated aluminum with suitable architectural glass is a common specification for commercial entrances. The final glass, hardware, gasket, lock, and frame selection should match the door size, traffic level, security needs, and exposure to rain and sun.
Can you fabricate hot-forge wrought iron for a shopfront project?
Yes. Hot-forge solid wrought iron can be fabricated for custom gates, grilles, railings, or decorative security elements where the design calls for an ornamental metal feature alongside the shopfront glazing.
Can shopfront doors be installed into a steel-framed opening?
Yes, provided the structural steel frame is correctly sized, aligned, braced, and prepared with suitable fixing locations. The glazing and door loads must be coordinated with the supporting structure before fabrication and installation.
Send your project details on WhatsApp and our team will review the requirements and advise on the next step.. Include the location, opening measurements, site photos, drawings if available, and the type of shopfront door required.