A skylight can transform a dark stairwell, double-volume living room, retail floor, or factory workspace. But the glass is only one part of the system. Skylight steel frame fabrication determines whether that daylight opening remains straight, watertight, secure, and visually refined after years of heat, rain, and daily exposure.
For projects in Malaysia’s tropical climate, a skylight frame cannot be treated as a simple metal border. It must carry glazing safely, manage water runoff, resist corrosion, accommodate movement, and align precisely with the surrounding roof structure. A made-to-order steel frame gives architects, builders, and homeowners the freedom to create larger and more distinctive skylight designs without compromising structural confidence.
Why Steel Is Used for Skylight Frames
Steel is selected when a skylight requires strength, slim proportions, or a custom geometry that standard aluminum systems may not achieve as efficiently. A properly engineered mild steel or galvanized steel frame can span wider openings with fewer intermediate supports, preserving cleaner views of the sky and allowing more natural light into the space.
This matters particularly in double-height homes, covered courtyards, commercial atriums, stairwells, and industrial roof upgrades. The frame can be fabricated as a rectangular, pitched, ridge, pyramid, lean-to, or irregular-shaped structure to follow the architecture rather than forcing the building into a standard size.
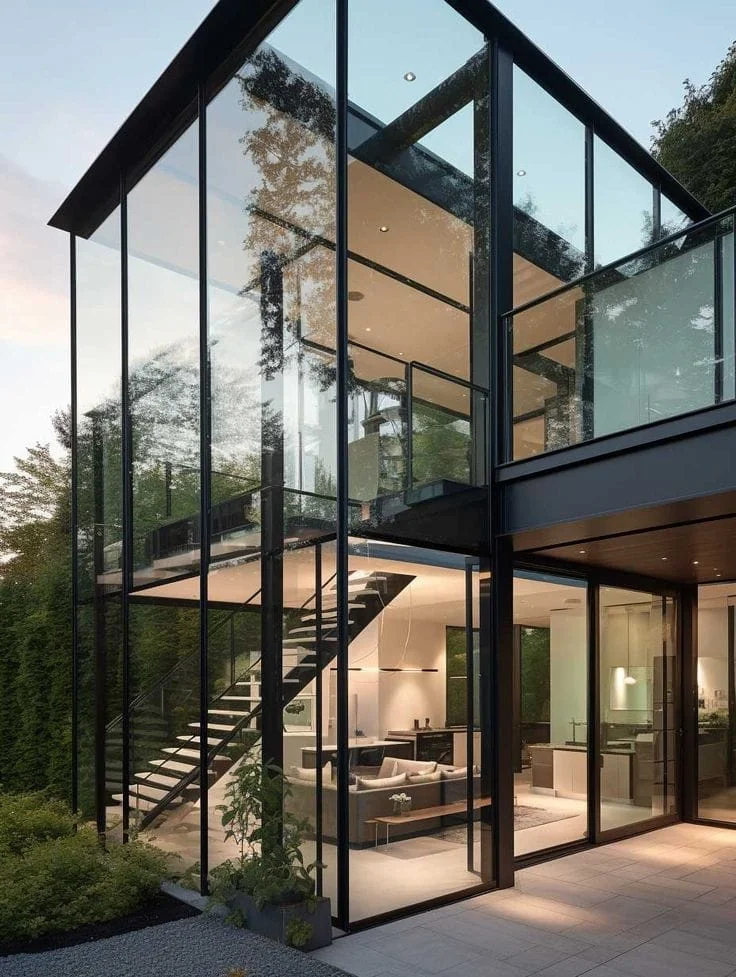
Steel also creates a strong visual language. A slim black steel skylight frame can complement contemporary glass partitions, steel stair railings, trackless gates, and other architectural metal features. For commercial properties, it can provide the crisp structural appearance needed for a modern shopfront extension, covered walkway, or internal glass roof.
The trade-off is maintenance planning. Bare mild steel is not suitable for prolonged outdoor exposure. The correct corrosion-protection system, drainage design, and finishing process are essential to a frame that is built to last.
What Quality Skylight Steel Frame Fabrication Requires
A successful skylight begins with accurate site measurement and structural coordination. Roof pitches are rarely perfectly uniform, existing beams may be offset, and opening dimensions can vary after construction work. Fabricating from estimated measurements can lead to uneven glass gaps, difficult installation, or water ingress around the perimeter.
A professional fabricator assesses the clear opening, supporting structure, roof slope, drainage direction, glazing thickness, and access for installation. The steel sections are then selected according to the span and load requirements. Larger glazed areas, laminated glass, insulated glass units, and locations exposed to wind all place greater demands on the supporting frame.
Precision fabrication, not site improvisation
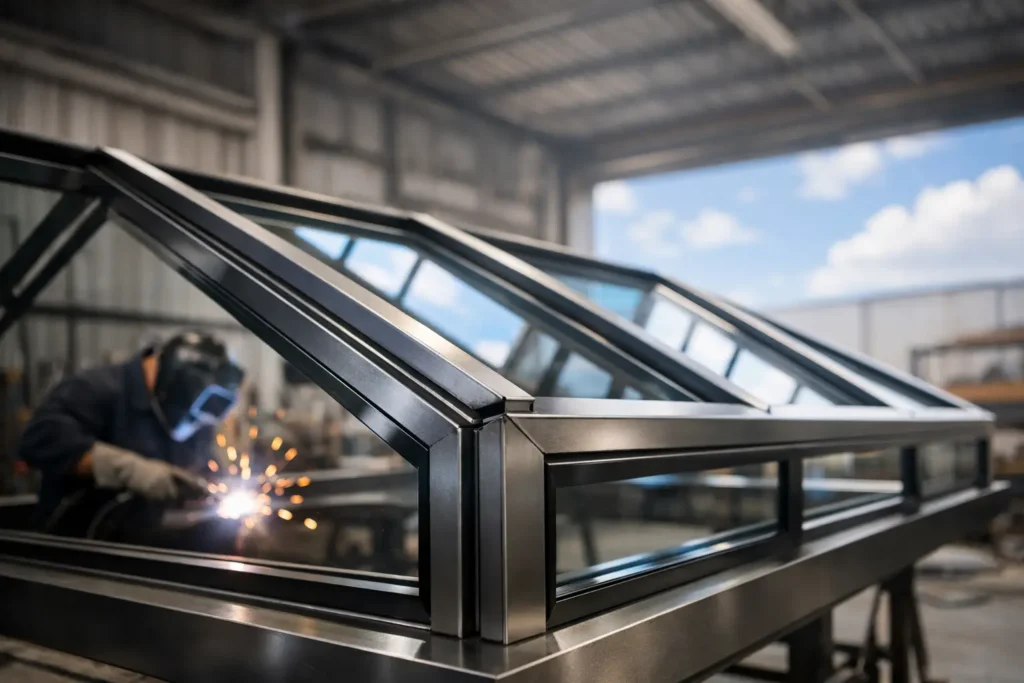
Factory fabrication allows steel members to be cut, welded, ground, and assembled under controlled conditions before delivery. Mitred corners, bracing points, glazing channels, and connection plates should be positioned accurately so the frame arrives ready for efficient installation.
Weld quality is especially important. Poorly finished welds can hold moisture, weaken coating adhesion, and spoil the clean lines of an exposed architectural frame. For visible interior skylights, welds should be dressed neatly before the final coating is applied. The result is a structure that looks intentional from below, not like an afterthought added to the roof.
Corrosion protection for tropical exposure
Rain, humidity, condensation, and intense sun create demanding conditions for exterior steelwork. The finish should be specified according to where the skylight sits and how exposed it will be. Depending on the project, this may include galvanized steel, anti-rust primer systems, high-performance exterior paint, or powder coating.
Powder-coated black, charcoal, bronze, white, and custom colors are popular for residential and commercial skylights because they provide a clean, contemporary finish. Yet coating alone does not solve every problem. Water must be directed away from horizontal ledges and open joints. A well-fabricated skylight frame is detailed to avoid pockets where moisture can collect.
The Frame and Glass Must Work as One System
A steel frame can be exceptionally strong, but the skylight will only perform well when the glass, seals, flashings, and drainage details are coordinated. The frame should never be designed in isolation from the glazing package.
Laminated safety glass is often a practical choice for overhead applications because its interlayer helps hold broken glass together if impact occurs. Tempered glass may also be specified, while insulated or heat-control glass can improve comfort in rooms that receive strong direct sun. The right option depends on the skylight orientation, room use, budget, and desired level of heat reduction.
For a west-facing glass roof over a living area, solar-control or laminated heat-reducing glass may justify the higher material cost. For a smaller covered stairwell where daylight is the primary goal, a simpler glazing specification may be sufficient. Clear glass offers maximum brightness, but it can also increase glare and heat. Tinted, reflective, frosted, or low-emissivity glass can provide better comfort depending on the design brief.
Rubber gaskets, structural silicone, pressure plates, and capping profiles must be installed with precision. These components allow the glass to sit securely while accommodating small movements caused by temperature changes. Rigidly trapping the glass against steel without suitable setting blocks and seals can create stress points and raise the risk of breakage.
Water Management Is the Real Test
Most skylight failures are not caused by the steel itself. They result from incomplete waterproofing details around the frame. A skylight needs a clear path for water to run down the glazing, into its drainage channels where applicable, and back onto the roof surface without entering the interior.
The junction between the skylight frame and existing roof is critical. Flashings must overlap correctly with roof coverings, while upstands and perimeter seals should account for wind-driven rain. The required detail differs for metal deck roofs, concrete slabs, tiled roofs, and polycarbonate canopy extensions. There is no single universal flashing method that works for every roof type.
A low-pitch skylight deserves particular attention. Water drains more slowly on shallow slopes, making precise falls, overlap details, and sealant workmanship more important. A pitched skylight generally sheds rain more effectively, but it still needs correctly formed ridge and side flashings.
Before handover, the system should be checked for alignment, glazing security, seal continuity, and runoff performance. This is where integrated fabrication and installation have real value. The team responsible for building the frame understands how it is intended to connect, drain, and support the glass on site.
Design Options for Homes and Commercial Spaces
Custom steel fabrication makes skylights useful far beyond a standard roof window. In a residence, a narrow linear skylight can brighten a corridor without sacrificing privacy. A framed glass roof over an internal courtyard can turn an underused void into a light-filled feature. Above a staircase, a slim-profile steel frame can introduce daylight through multiple levels of the home.
Commercial applications often require larger spans and more coordinated detailing. Restaurants may use a skylight to give an enclosed dining area an open feel. Retail spaces can bring natural light into deep floor plans. Warehouses and workshops can reduce dependence on artificial lighting during daytime hours, although heat gain and glare must be managed carefully.
For renovations, the frame can also be designed to match existing features. Black powder-coated steel works well with industrial-style interiors, while a lighter finish can support a softer contemporary palette. The aim is not simply to add glass overhead, but to make the skylight look like it was always part of the building.
Choosing the Right Fabrication Partner
A skylight project involves structural steelwork, glazing knowledge, roof waterproofing, finishing, and careful site installation. Splitting these scopes among unrelated suppliers can create confusion when a detail needs adjustment or a leak must be traced. A coordinated provider can take responsibility from measurement and shop fabrication through to glazing and final installation.
Home Alloy Design & Engineering Work provides custom architectural metalwork and glazing solutions for residential and commercial projects across the Klang Valley. Each steel skylight frame can be made to suit the opening, roof condition, glass specification, and architectural finish required, rather than relying on a one-size-fits-all assembly.
The best time to plan a skylight is before roofing and ceiling work are finalized. Early coordination gives the frame, glazing, flashing, and surrounding structure room to perform properly, while delivering the bright, premium architectural result the space deserves.