
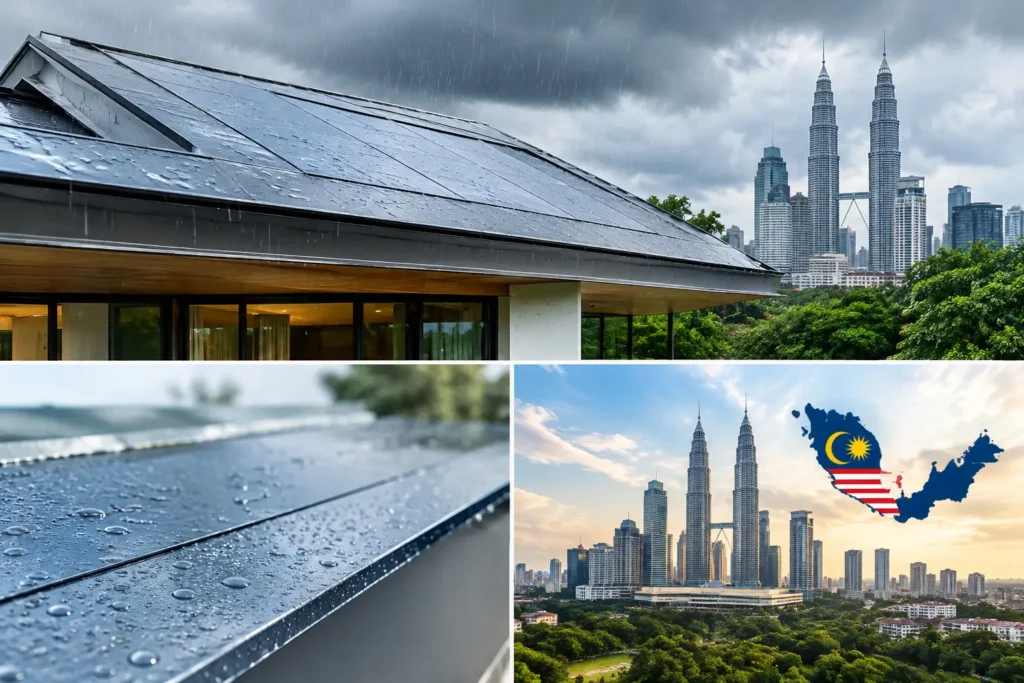
A canopy can look perfectly flat and still fail during the first serious monsoon downpour. Water finds the smallest unsealed panel joint, follows an incorrectly pitched frame, or pools behind a fascia before staining the ceiling below. Waterproof ACP roofing is not achieved by selecting aluminum composite panel alone. It depends on a properly designed assembly: structural support, panel layout, sealed joints, drainage direction, flashings, and disciplined site installation.
For homes, shopfronts, and commercial entrances in Puchong and across Klang Valley, ACP is often specified for modern awnings, porch covers, drop-off canopies, and façade-integrated roof features. It gives a clean architectural finish, but its weather performance comes from the details hidden behind the finished surface.
What Waterproof ACP Roofing Actually Means
ACP, or aluminum composite panel, consists of aluminum skins bonded to a core. It is valued for its flat appearance, broad color range, and ability to create crisp fascias and soffit lines. On an awning or canopy, however, ACP should be considered part of a complete cladding and roofing system, not a standalone answer to rain protection.
A waterproof ACP roof assembly typically combines a fabricated steel support frame, properly formed panel folds or joints, compatible sealant, flashings at wall connections, and a drainage route that carries rain away from the building. Where the canopy connects to an existing wall, the wall-side flashing matters as much as the visible ACP face. If water enters behind that flashing, it can travel into the structure without being visible from the front.
The right specification also depends on the application. A compact residential entrance awning in TTDI has different loading, span, and water-management requirements from a long commercial canopy in Shah Alam. Wide spans, exposed corners, and locations facing prevailing rain need more consideration in the framing and panel detailing.
Start With Slope, Not the Surface Finish
The most common visual request is a thin, level-looking ACP canopy. The practical requirement is a fall that directs water outward. The slope can be discreet, but it must be deliberate. A canopy that appears level may hold water at panel seams, creating repeated stress on sealant and increasing the chance of seepage.
Drainage should be planned before fabrication begins. The installer needs to identify where water leaves the canopy, whether it drops freely into a safe area or enters a gutter, and whether the discharge will splash onto glazing, walkways, or neighboring surfaces. On a narrow side passage in Subang Jaya or a tightly built terrace house in Puchong, this is often more important than making the canopy projection larger.
A correct water path includes the following sequence: slope across the roof surface, controlled collection at the lower edge, and discharge away from walls and door openings. Fascia detailing should not trap runoff behind a decorative front edge. If a gutter is included, it must have enough fall and a sensible outlet position rather than serving as a hidden water reservoir.
Structural Steel Framing Carries the Real Load
ACP is a finish material. The steel frame beneath it carries wind pressure, rainwater load, and the weight of the entire canopy. For this reason, frame member sizing, bracket layout, wall fixing positions, and welding quality cannot be selected by appearance alone.
A well-planned ACP awning begins with site measurement and an assessment of the load path. The canopy load must transfer through its steel framing and brackets into a suitable structural wall, beam, column, or independent posts. Fixing a large canopy only into a thin architectural surface can create movement over time, even if the ACP remains visually attractive on installation day.
For exposed properties in Putrajaya, Cyberjaya, or open commercial lots, wind uplift deserves particular attention. A broad canopy can behave like a sail during heavy weather. Bracing, fixing depth, connection design, and frame alignment must work together. Where posts are appropriate, they should be positioned to support the span without blocking access, vehicle movement, or the intended façade design.
Home Alloy Design & Engineering Work fabricates new custom ACP awnings with supporting steelwork and coordinates the finished roof edge, cladding lines, and on-site installation as one system. This helps prevent the common mismatch where the steel frame, ACP panels, and drainage details are handled as unrelated items.
Panel Joints and Flashings Decide Whether Water Gets In
Panel joints are not merely visual lines. Every joint is a potential route for water if it is not folded, backed, sealed, and oriented correctly. The best joint approach depends on the canopy shape, panel direction, material movement, and exposure to direct rain.
Long horizontal joints should avoid facing uphill or becoming collection points. At wall connections, flashing should direct water over the outer surface instead of allowing it to run behind the ACP. Sealant is necessary, but it should support good detailing rather than compensate for poor panel geometry.
Material movement also matters in Malaysia’s heat. Dark ACP finishes can become significantly hotter under direct sun, while afternoon rain cools the surface quickly. The framing and fixing method should allow for normal movement without distorting panels or opening joints. A precision-fabricated canopy maintains clean lines only when the supporting structure, panel folds, and fixing points are aligned from the start.
Choosing ACP for the Right Roof Application
ACP is particularly effective where a project needs a sharp contemporary appearance with a protected entrance, porch cover, walkway canopy, or façade feature. It pairs well with powder-coated aluminum windows, slim-profile aluminum glazing, shopfront framing, and glass doors because the finishes can be coordinated around one architectural language.
It is not the only suitable roof finish for every application. For a larger covered car porch, warehouse extension, or broad sun-exposed span, PU metal deck roofing may be the more practical main roof material. Its insulated profile is designed for roof coverage and can help manage heat transfer better over bigger areas. ACP can then be used at fascias, ceiling soffits, feature edges, or the visible front face to achieve a premium finish.
This combination is often a strong solution for bungalows, restaurants, and commercial buildings: structural steel framing for support, PU metal deck roofing for the weathering layer, and ACP for the architectural finish. The final choice depends on span, height, solar exposure, drainage access, desired ceiling appearance, and the way the roof connects to existing construction.
Details That Should Be Confirmed Before Fabrication
A proper site discussion should cover more than canopy width and color. The project team should confirm the mounting surface, roof projection, clearance above doors and windows, downpipe or gutter route, and whether any existing electrical points, glazing, or facade finishes affect the installation.
For commercial properties, access is equally relevant. A shopfront canopy in Petaling Jaya may require installation planning around operating hours, pedestrian circulation, signage, and delivery access. For a residence in Bangsar or Damansara Heights, the main concern may be avoiding conflict with an auto gate track, balcony edge, or upper-floor window opening.
The preferred ACP finish should also suit its orientation. Lighter colors generally reduce visible heat buildup and may be more forgiving on large sun-facing elevations. Dark charcoal, bronze, or wood-look panels can create a striking modern façade, but they demand accurate panel alignment and careful consideration of heat exposure. Matching the canopy with aluminum glazing, laser-cut panels, or stainless steel features should enhance the elevation, not overload it with unrelated textures.
FAQ
Which areas can receive ACP awning and roofing installation?
Home Alloy Design & Engineering Work is based at No. 7, Jalan BK 1/19, Bandar Kinrara 1, 47180 Puchong, Selangor, serving custom residential, commercial, and industrial projects in Puchong, Selangor, and selected Klang Valley areas including Shah Alam, Subang Jaya, Petaling Jaya, Putrajaya, Cyberjaya, Kajang, Seri Kembangan, Cheras, TTDI, and Bangsar.
What affects the project cost for waterproof ACP roofing?
The project scope is influenced by canopy size, steel frame design, access conditions, wall or post support requirements, ACP finish, panel geometry, drainage components, flashing details, and the complexity of on-site installation. A site review or clear drawings help establish the correct fabrication scope.
What materials are used in a weather-resistant ACP canopy?
A typical installation uses aluminum composite panels over fabricated structural steel framing, with appropriate fasteners, flashings, sealant, and drainage detailing. The exact steel section, panel arrangement, and finish are selected according to span, exposure, and the required appearance.
Can ACP be combined with other custom metalwork?
Yes. ACP awnings can be coordinated with powder-coated aluminum doors and windows, glass shopfronts, aluminum ceilings, skylights, steel staircase structures, railings, and laser-cut privacy panels. The design should be coordinated early so fixing locations and finished levels remain clean.
Does Home Alloy Design & Engineering Work fabricate hot-forge wrought iron items?
Yes. The company provides complete new custom fabrication and installation for hot-forge solid wrought iron gates, fences, window grilles, and staircase railings, alongside aluminum glazing, structural steelwork, ACP awnings, and PU metal deck roofing.
Are structural checks needed for a large ACP canopy?
Yes. Larger projections, exposed sites, and canopies with limited fixing locations require careful assessment of load paths, frame sizing, bracing, welding, and anchor positions. The canopy must be supported by suitable structural elements rather than relying only on decorative façade finishes.
A well-executed ACP canopy should keep water moving, protect the entrance below, and make the elevation look intentionally designed from every angle. Send your project location, measurements, photos, drawings, and required items on WhatsApp, and our team will review the requirements and advise on the next step.
