
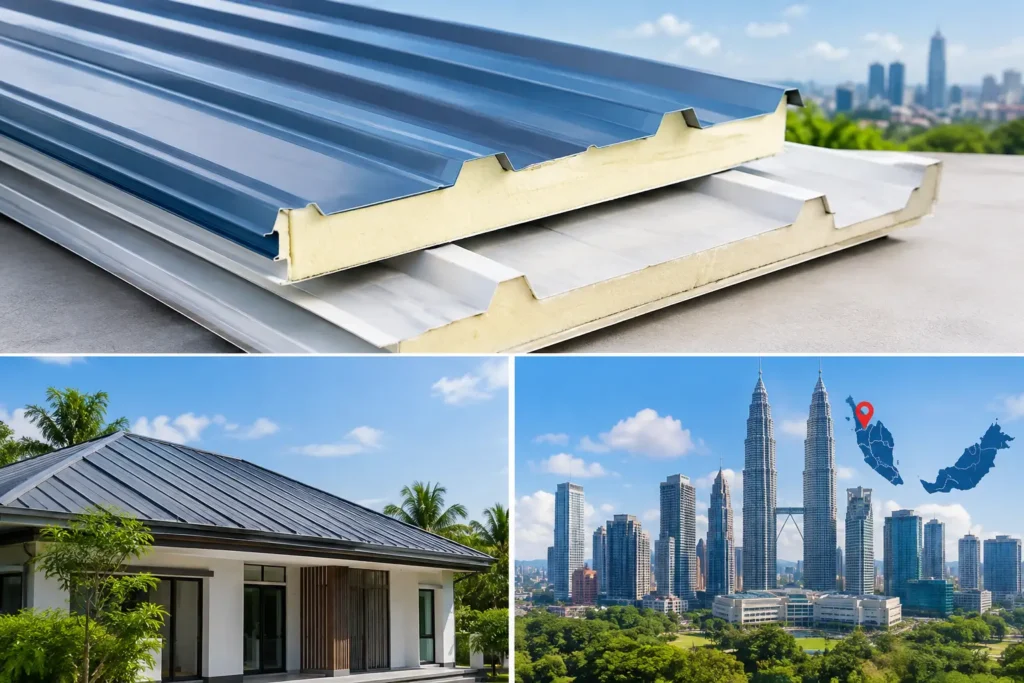
A roof can look complete on handover day and still become the weak point of a building after the first long monsoon. Water tracking through poorly detailed laps, heat radiating down from an exposed metal deck, and panels drumming during heavy rain are usually specification and installation issues, not simply roofing issues. This guide to insulated roof sheets is written for property owners, architects, and contractors planning new residential, commercial, or industrial work in Malaysia.
Insulated roof sheets are not a one-size-fits-all finish. The correct panel, thickness, profile, support layout, and drainage detail must work together with the building structure. For a bungalow extension in Puchong, a covered terrace in Bangsar, or a factory addition in Shah Alam, the roof needs to handle tropical sun, wind-driven rain, and daily expansion and contraction without compromising the space below.
What insulated roof sheets do
An insulated roof sheet combines an external metal skin, an insulation core, and an internal metal liner into one factory-made panel. For many projects, PU metal deck roofing is selected because it creates a cleaner roof build-up than a conventional metal deck with separately installed insulation and ceiling layers.
The insulation core reduces heat transfer from the roof surface into the occupied area. This matters when a roof faces direct afternoon sun, particularly over upper-floor bedrooms, workspaces, guardhouses, covered walkways, light industrial areas, and top-floor commercial units. It can also reduce the sharp impact of rainfall noise compared with a single-skin metal roof, although the final acoustic result still depends on the full assembly, room volume, ceiling design, and openings.
A complete system is more than the panel itself. Ridge caps, flashings, closures, fasteners, sealant locations, gutters, downpipes, and the steel or timber support frame all affect weather performance. A premium sheet cannot compensate for weak roof geometry or careless detailing at the junctions.
Choosing the right insulated roof sheet system
Start with the roof use and the room below
The first question is not which profile looks best. It is what sits under the roof. A car porch, an aluminum ceiling feature, an enclosed kitchen extension, and a warehouse production area each place different demands on thermal comfort, condensation control, noise, span, and appearance.
For an enclosed room, panel thickness and core performance deserve closer attention because the roof directly affects indoor comfort. For a porch or open-sided canopy, drainage, wind exposure, and the visual integration with ACP awnings, structural steel framing, or aluminum glazing may take priority. A concealed gutter can produce a sharp architectural line, but it requires accurate falls and access for water discharge. An exposed gutter is often easier to inspect and can be the more practical choice for certain roof forms.
Select the profile for span, runoff, and appearance
Roof profiles are shaped to carry water and provide stiffness between supports. A low-pitch roof requires particular care because water moves more slowly, and any poor lap or flashing detail is more exposed to ponding. A steeper pitch generally sheds rain faster, but it changes the fascia line, ceiling volume, structural support arrangement, and overall elevation.
The selected profile should be assessed alongside the purlin spacing and roof slope. Panels should not be chosen solely from a catalog image. Long roof runs, valleys, wall abutments, skylight openings, and changes in direction create more interfaces where water management must be designed rather than assumed.
Color also has a functional role. Lighter external finishes can help reduce solar heat absorbed at the roof surface, while darker colors may suit a modern façade palette but can run hotter under direct sun. The coating specification should suit an exposed Malaysian roof environment, especially on properties with little shade or high rainfall exposure.
Match panel length to the roof layout
Where practical, longer sheets reduce the number of end laps across a roof slope. Fewer joints generally mean fewer potential leak points. However, panel length must be considered with site access, lifting routes, roof geometry, and safe handling during installation. A tight landed-home site in TTDI or Damansara Heights may have very different access constraints from a commercial site in Cyberjaya.
Panels also expand and contract with temperature changes. Fixing positions, washer selection, sheet alignment, and flashing clearances must allow the roof system to perform without stressing the panel skin or opening gaps over time. This is why precise site measurement before fabrication and ordering is not optional.
The structure underneath matters as much as the sheet
Insulated roof sheets transfer wind, rain, and maintenance loads through their fixings into purlins, beams, columns, and ultimately the building foundation. The load path must be clear. A panel is not intended to correct undersized structural steel framing or poorly spaced supports.
For new extensions, mezzanine-adjacent roofs, covered decks, and commercial canopies, the roof steel should be designed around the intended spans, roof pitch, panel direction, and connection points. Steel members need proper sizing, bracing, welding, and alignment before any sheet is installed. A frame that is out of line can force roofing panels to sit unevenly, making the finished roof look poor and increasing the chance of water entry at overlaps and flashings.
Wind uplift deserves attention on exposed corners, taller buildings, open-sided structures, and sites with strong storm exposure. Fastener spacing and support conditions may differ across the roof field, edges, and corners. This should be planned as a system, not decided on site after panels arrive.
Drainage details that prevent monsoon seepage
Most roof failures show up at transitions: where a roof meets a wall, turns into a valley, ends at a gutter, or passes around a skylight. These areas need formed flashings, adequate upstands, compatible sealant application, and correct overlap direction. Water always follows gravity, but during a storm it can also be driven sideways and upward by wind.
A well-planned roof provides a continuous route from sheet profile to gutter, downpipe, and final discharge point. Gutters must have enough fall to avoid standing water, while downpipes must be positioned so they do not release water onto entrances, glazing tracks, or lower roofs. On projects incorporating slim-profile aluminum glazing, keep roof discharge and monsoon drip channels coordinated so runoff does not stain glass or overflow toward door openings.
Skylights require even more discipline. Their curbs, flashings, and surrounding roof sheets must be set out as one waterproofing detail. Cutting an opening after the roof layout has been finalized can leave awkward small panel sections and unnecessary joints.
Installation quality is visible in the details
A professional installation begins with checking the completed support structure, panel dimensions, falls, and material condition before fixing starts. The first sheet establishes the line for every sheet that follows. If it is not square to the roof edge, the misalignment becomes obvious at the ridge and fascia.
Fasteners need to be installed straight and at the correct pressure. Over-tightening can distort the metal skin or damage the sealing washer; under-tightening can leave an unreliable weather seal. Laps need consistent engagement, closures must sit correctly at profile openings, and protective film should be removed at the appropriate stage so it does not degrade in sun exposure.
For architectural projects, the underside also matters. An insulated roof may be paired with an aluminum ceiling to create a more refined interior finish, conceal selected services, and coordinate with aluminum windows, folding doors, or glass partitions. The roofing and ceiling zones need enough allowance for light fittings, ventilation, access panels, and structural connections before work begins.
When PU metal deck roofing is a strong fit
PU metal deck roofing is often a practical choice for owners who want an integrated insulated roof over a new build, extension, covered outdoor area, commercial unit, or industrial space. It can provide a neat finished underside while reducing the number of separate roof layers to coordinate.
That said, it depends on the project. A roof with complex geometry, many penetrations, or a high acoustic requirement may need additional detailing beyond the panel itself. Likewise, a roof supporting solar equipment, mechanical services, or unusual loading should be coordinated early with the structural steel design rather than treated as a later add-on.
Questions clients commonly ask
Can insulated roof sheets be used for residential and commercial projects?
Yes. They are used across homes, shops, offices, covered areas, and industrial buildings, but the panel specification and supporting structure should be selected for the specific roof use, span, slope, and site exposure.
What affects the cost of a custom insulated roof project?
Cost is shaped by roof area, panel thickness and finish, roof pitch, structural steel requirements, access conditions, gutters and flashings, skylight openings, ceiling integration, and installation complexity. A site review helps define the correct scope rather than relying on a generic rate.
Can insulated roof sheets be installed with a steel structure and aluminum ceiling?
Yes. These elements are often planned together for extensions, porches, commercial spaces, and new builds. Coordination is needed for load-bearing members, fixing zones, drainage, lighting, and final ceiling levels.
Which areas does Home Alloy Design & Engineering Work serve?
Home Alloy Design & Engineering Work provides custom fabrication, direct supply, and turnkey installation from Puchong, Selangor for residential, commercial, and industrial projects across the Klang Valley, including Subang Jaya, Shah Alam, Putrajaya, Cyberjaya, Petaling Jaya, and surrounding areas.
The best roof is one that is resolved before fabrication begins: panel layout, steel support, drainage route, flashing interfaces, and ceiling finish should all agree on the same drawing. Send your project details on WhatsApp, including location, measurements, photos, drawings, and required items, and our team will review the requirements and advise on the next step.
