
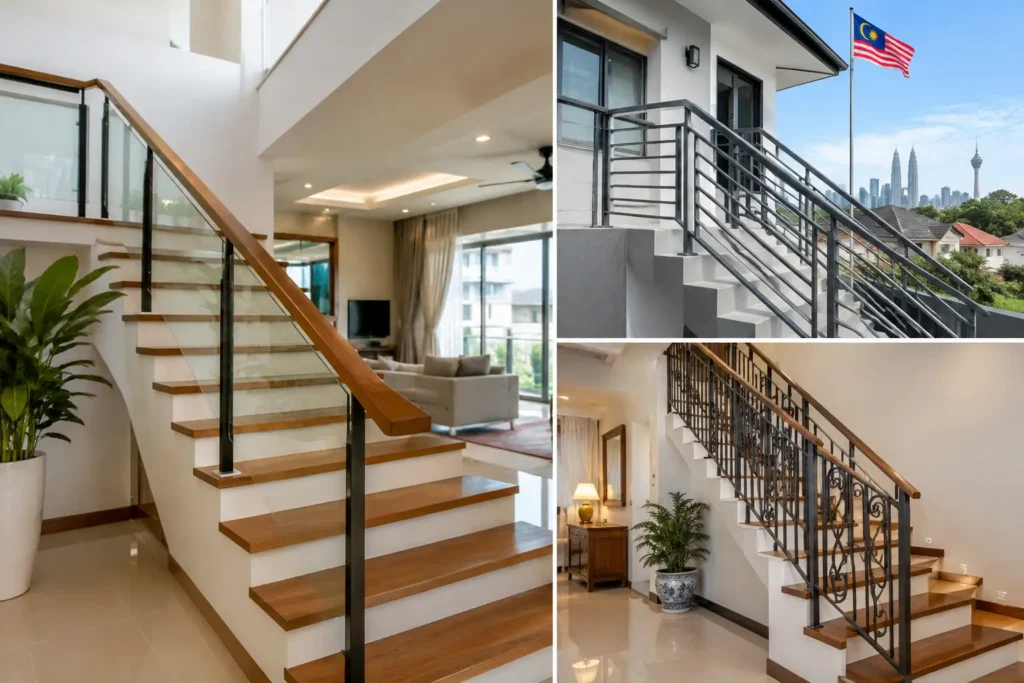
A staircase beside a tall foyer window can look excellent on a drawing, then become a difficult detail once rain, heat, glare, and an open stairwell are involved. The right stair railing styles must suit the architecture, but they also need sound anchorage, comfortable hand clearance, accurate alignment, and materials that hold up in Malaysia’s humid conditions.
For a bungalow in Bangsar, a double-volume staircase may call for a grand ornamental statement. For a compact terrace home in Puchong or a commercial mezzanine in Shah Alam, clean lines and efficient use of space may matter more. The best answer is rarely a single material. It is a railing system designed around the staircase structure, daily use, and the visual character of the project.
Stair Railing Styles Start With the Staircase
A railing should not be selected as decoration after the staircase is complete. Its design is tied to the stair stringer, slab edge, landing, wall condition, and the loads transferred through every post and bracket. A heavy railing mounted onto a thin finish layer, for example, can create problems that no amount of decorative workmanship will hide.
For new staircase structures, the steel frame and railing should be considered together. This allows the fabricator to coordinate post positions with the steel stringers, landing beams, tread supports, and wall returns. On concrete stairs, measurements must account for finished tile, stone, timber, or microcement thickness before fabrication begins. A few millimeters of error at the first step can become obvious by the top landing.
At Home Alloy Design & Engineering Work, custom railings are fabricated for the actual site condition, then supplied and installed as part of a complete new-build or renovation scope. This is particularly useful where stairs turn at landings, wrap around voids, or connect to a mezzanine floor.
Glass Railings for Open, Light-Filled Interiors
Glass railings are often chosen for modern homes in Damansara Heights, TTDI, Putrajaya, and Cyberjaya because they preserve sightlines. They let daylight travel through a stairwell and keep a slim-profile aluminum glazing wall, skylight, or feature window visually connected to the interior.
The clean appearance depends on precise glass panels, consistent gaps, and well-planned support details. Glass can be held with stainless steel clamps, framed within a metal surround, or mounted through a concealed base channel where the staircase construction allows it. Grade 304 stainless steel components are commonly selected for interior and sheltered applications, while the final specification should consider moisture exposure and cleaning access.
A glass railing is not always the best choice. Fingerprints are more visible on clear panels, and households with very active children may prefer a design with a solid handrail and fewer exposed edges. For a staircase facing direct afternoon sun, glare and reflected heat should also be reviewed alongside the window and shading design.
Framed Glass Versus Minimal Hardware
Framed glass railings give the panel a more defined edge and can complement black powder-coated aluminum doors or steel staircase structures. Minimal clamp systems look lighter, but their success relies on accurate substrate preparation and careful alignment. Where a railing meets a glass partition or slim-profile aluminum door, the junction must be planned early so the different systems do not compete for the same fixing zone.
Hot-Forge Wrought Iron for Character and Security
Hot-forge solid wrought iron remains one of the most distinctive choices for grand staircases, heritage-inspired residences, and homes with decorative window grilles or wrought iron main gates. Unlike light, repetitive decorative pieces, hot-forged elements can be shaped into scrolls, leaves, collars, and custom profiles with real depth and variation.
This style works especially well in Bukit Tunku properties, larger bungalows in Puchong, and residences that use stone flooring, timber handrails, or ornate entry features. A well-proportioned wrought iron railing can carry visual weight without making the stairwell feel crowded. The key is controlling the density of ornament. Too many scrolls in a narrow staircase can block light and make the composition feel heavy.
Powder-coated finishing provides a durable color layer for many interior and covered exterior applications. For exposed locations, the railing design should also prevent water from sitting inside hollow sections or at connection points. Monsoon rain finds every weak drainage detail. Caps, weld closure, post orientation, and clearance from floor finishes all affect long-term performance.
Ornament Needs an Engineering Backbone
Decorative ironwork still needs a properly engineered internal structure. Handrails must feel firm in use, balusters must be spaced consistently, and posts need secure anchorage into structural concrete or steel. Good welding is not only about a neat surface. It is about clean joint preparation, suitable section sizing, and a load path from the handrail through the posts into the staircase structure.
Modern Steel Railings for Clean Architectural Lines
Steel railings are a strong fit for contemporary homes, offices, retail spaces, and industrial premises. Common approaches include horizontal bars, vertical balusters, flat-bar screens, expanded metal, and laser-cut panels. They can be powder-coated in black, bronze, gray, or a custom color to coordinate with aluminum windows, ACP awnings, and steel-framed doors.
Vertical balusters are often the more practical choice for family homes because they create a clear safety barrier without providing an easy climbing pattern. Horizontal bars have a more linear, modern look, but they need careful consideration for household use and relevant project requirements. The selected spacing should be reviewed before fabrication, not adjusted casually on site.
For a commercial staircase in Subang Jaya or a factory office mezzanine in Shah Alam, steel railings can be integrated directly with structural steel framing. This reduces unnecessary interfaces and gives the contractor clearer control over post locations, base plates, welding, and bracing. Where a staircase is open to weather, galvanized or otherwise suitable protective treatment may be considered before the finishing coat, depending on the exposure.
Cable, Perforated, and Laser-Cut Railing Designs
Some projects call for a railing that acts as an architectural feature rather than a simple barrier. Laser-cut steel panels can introduce geometric patterns, botanical motifs, or a custom screen design along a staircase wall. Perforated panels offer privacy while allowing air and light through, which can suit stairwells connected to balconies or internal courtyards.
Cable railings create a light, contemporary appearance, especially where the view is the priority. However, they require disciplined tensioning and a strong end-post design. They are less suitable where a project needs a more substantial visual boundary or where frequent cleaning would become inconvenient.
These specialized stair railing styles benefit from a full-scale review of panel proportions. A pattern that looks balanced on a computer screen can appear too dense once installed over two floors. Stair slope, landing geometry, and the view from below all change the way the design reads.
Handrails, Finishes, and Details That Change the Result
The handrail is the part people touch every day. It should feel comfortable, continuous where practical, and easy to grip around turns and landings. A timber top rail can soften steel or glass, while a powder-coated steel handrail creates a more unified modern finish. PVD-coated stainless steel can add a premium gold, bronze, or champagne accent, but it should be used with restraint so it remains a feature rather than an afterthought.
Finish selection should also match the wider project palette. Matte black steel pairs naturally with dark aluminum frames and concrete finishes. Warm bronze can complement timber, stone, and soft lighting. For bright stairwells with white walls and clear glazing, a slim stainless or light-colored railing may keep the space from feeling visually divided.
Site access matters too. Long handrail sections may need to be divided for safe delivery into upper floors, then joined with care during installation. In tight terrace homes around Seri Kembangan or Cheras, stairwell access and protection of completed finishes should be reviewed before delivery.
Questions Clients Commonly Ask
Which railing material is best for a modern house?
Glass with a steel or stainless steel handrail suits open, contemporary interiors. Powder-coated steel with vertical balusters is often the better choice when a stronger architectural outline and simpler daily upkeep are preferred.
What affects the cost of a custom stair railing?
Material type, stair length, number of landings, fixing condition, glass specification, ornamental complexity, finish, site access, and installation requirements all affect the final project scope. A site measurement and drawings, where available, allow the design to be assessed accurately.
Can hot-forge wrought iron be used in a contemporary home?
Yes. A simplified forged pattern with clean posts and a restrained handrail can blend traditional craftsmanship with modern architecture. The design should relate to other metalwork, such as gates, grilles, or balcony railings.
Can railings be fabricated for steel stairs and mezzanine floors?
Yes. Railings can be coordinated with structural steel staircases, platforms, spiral staircases, and mezzanine floors so the post bases, bracing, and handrail levels are planned as one system.
Which areas does Home Alloy serve?
Home Alloy Design & Engineering Work is based at No. 7, Jalan BK 1/19, Bandar Kinrara 1, 47180 Puchong, Selangor, serving residential, commercial, and industrial projects across Puchong, Selangor, and the Klang Valley.
A railing earns its place when it feels natural under the hand, looks right from every floor, and remains firmly part of the building rather than an added-on feature. Send your project location, measurements, photos, drawings, and required items on WhatsApp, and our team will review the requirements and advise on the next step.
