
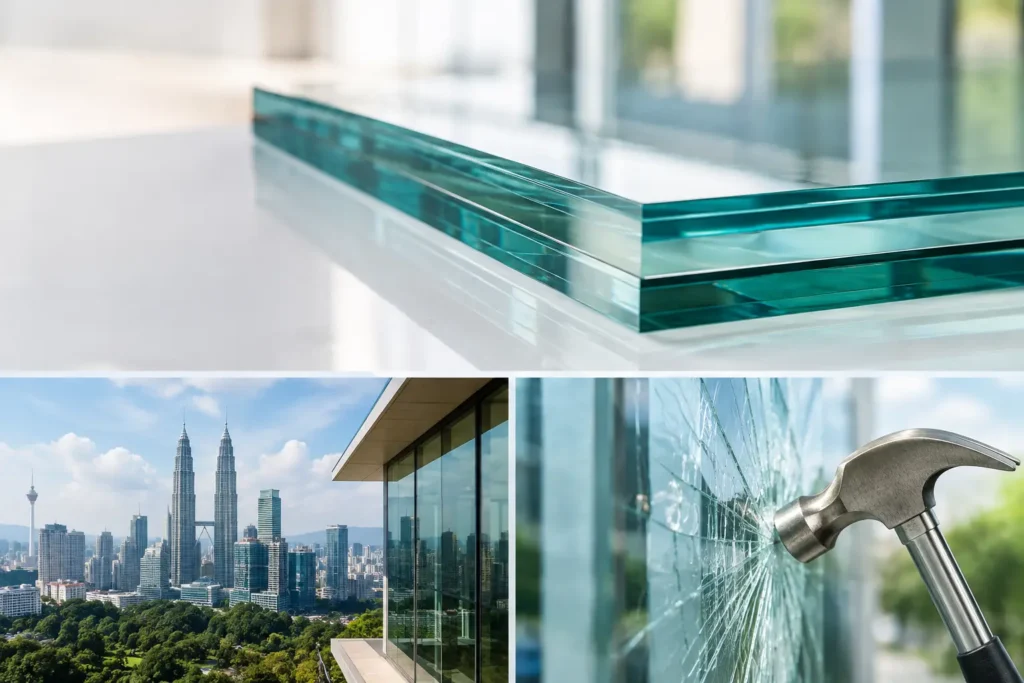
A glass panel that stays in its frame after impact can make the difference between a contained incident and an exposed opening. For bungalow facades, staircase railings, skylights, shopfronts, and slim-profile aluminum doors, tempered laminated glass is specified when safety must extend beyond the initial break.
This is especially relevant in Puchong, Bangsar, Putrajaya, and other Klang Valley locations where glazing faces intense solar heat, wind-driven monsoon rain, daily movement of large door panels, and high-use family or commercial spaces. The right glass is not simply a design choice. It must work with the aluminum framing, gaskets, drainage channels, structural supports, and fixing details around it.
What Tempered Laminated Glass Means
Tempered laminated glass combines two safety principles in one panel. The glass layers are first tempered individually, then bonded together with an interlayer. Tempered glass is heat-treated to be stronger than ordinary annealed glass and, when it breaks, it generally fractures into small granular pieces. Laminated glass uses an interlayer, commonly a clear polymer layer, that helps hold broken glass together.
The sequence matters. A completed laminated panel cannot be tempered afterward. The individual panes must be processed as tempered glass before they are laminated into the finished unit.
When impact occurs, the tempered plies may crack, but the interlayer can retain much of the broken glass. The panel may no longer be suitable for service, yet it can remain as a barrier until planned replacement is arranged as part of a new glazing scope. That retention is why this glass is often considered for fall-risk locations, accessible glass walls, entrance doors, overhead glazing, and areas where a broken panel must not immediately leave an open gap.
Why the Glass Specification Cannot Stand Alone
A premium glass build-up can still perform poorly if the frame, support condition, and installation details are wrong. Glass is only one part of the glazing assembly.
For a slim-profile aluminum glass door, the frame must be sized for the panel weight and operating forces. Taller or wider panels place more demand on hinges, rollers, track alignment, and the surrounding opening. For fixed glazing and shopfronts, the aluminum sections, pressure plates, cover caps, packers, and anchors must transfer wind pressure safely into the wall or structural steel framing.
At a glass railing, the issue becomes more critical. The base shoe, stainless-steel clamps, or point-fixed system must be designed around the glass thickness, panel height, edge distances, handrail arrangement, and intended loading. A railing is not merely decorative glass placed at a stair edge. Its load path must run from the applied force at the top of the panel, through the glass and fittings, into a properly supported concrete slab or steel staircase structure.
Water management deserves equal attention. On exterior doors and windows, correctly positioned glass dampening gaskets, setting blocks, sealant joints, weep paths, and monsoon drip channels help direct water outward. Sealing every visible opening without allowing drainage can trap water within the frame. In Malaysian weather, that detail can lead to staining, leakage, and premature deterioration around the glazing system.
Where Tempered Laminated Glass Makes Sense
The best specification depends on the panel location and the consequence of breakage. Tempered laminated glass is commonly worth considering in four situations:
- Glass railings and stair voids, where retained glass supports a safer barrier condition after breakage.
- Skylights and overhead glazing, where glass retention is particularly important for spaces below.
- Large sliding, folding, and pivot door panels, especially where children, guests, or high foot traffic are expected near the glass.
- Shopfronts and exposed facades, where impact resistance and an intact temporary barrier can be valuable.
For an internal office partition in a controlled location, a different safety-glass configuration may be suitable. For a shower screen, the decision depends on the panel size, door design, hardware layout, and surrounding structure. There is no single glass thickness or glass type that fits every opening.
A homeowner may prioritize a cleaner view for a double-volume staircase in Damansara Heights. An architect planning a café frontage in Subang Jaya may need to balance daylight, occupant safety, and the support available at the existing slab and columns. A developer working on a covered linkway in Cyberjaya may be more concerned with overhead protection, solar exposure, and drainage. The glass choice should follow the actual application rather than a generic product label.
Heat, Light, and Privacy Trade-Offs
A laminated interlayer can do more than retain glass fragments. Depending on the selected build-up, it may help with ultraviolet filtering, acoustic performance, tint, or opacity. These options are useful, but each changes the final appearance and performance.
Clear glass maintains openness but can increase glare and solar heat gain on heavily exposed elevations. Tinted or reflective options can reduce glare, yet they alter the facade color and may make interiors feel darker. Frosted laminated glass offers privacy for bathroom windows, internal partitions, or side boundaries, but it is not a substitute for proper shading where afternoon heat is the main problem.
For west-facing glass walls, the wider solution may include powder-coated aluminum framing, suitable glazing, external fins, ACP awnings, or a roof overhang. For a covered terrace or extension, PU metal deck roofing can reduce direct solar exposure above the glazing, while the supporting structural steel framing must be designed for its own roof load and wind forces. Good facade performance comes from coordinating these components, not asking one glass panel to solve every issue.
Thickness, Edges, and Fabrication Accuracy
Glass thickness is selected based on span, support arrangement, location, and loading. A panel supported along two edges behaves differently from one captured on all four sides. A tall glass door has different demands from a short fixed sidelight. Edge finish also matters because exposed edges, drilled holes, cutouts, and notches can become concentrated stress points if fabrication tolerances are poor.
Measurements should be finalized after the structural opening is checked for level, plumb, and squareness. On renovation sites, walls and slabs are rarely perfectly aligned. Fabricating glass from an early drawing without confirming final site dimensions can create forced installation, uneven gasket compression, or misaligned door gaps.
For custom aluminum glazing, factory fabrication allows the frame and glass requirements to be coordinated before installation. The team can account for panel weight, handle position, multi-point security locking, drainage direction, expansion gaps, and the connection between the aluminum system and adjacent steel or concrete work.
Tempered Laminated Glass for Railings and Skylights
Railings and skylights deserve separate attention because their failure consequences are higher. A staircase glass railing may be framed, clamped, or set into a base channel, but the specification should always reflect the actual support detail. If a steel staircase or mezzanine floor is involved, welding quality, member sizing, bracing, and base-plate fixing all affect how the railing performs under load.
For skylights, water does not only fall from above. Wind can drive rain sideways and upward into laps, joints, and perimeter flashings. The glazing system needs a planned drainage route, compatible sealants, proper slope, and supporting structural steel or aluminum members that remain aligned under load. A visually slim skylight can still require carefully engineered support beneath the glass.
Home Alloy Design & Engineering Work provides new custom fabrication, direct supply, and turnkey installation for aluminum glazing, glass railings, skylights, structural steel framing, and related architectural metalwork from Puchong, Selangor. The practical starting point is to assess the opening, intended use, exposure, and supporting structure together.
Frequently Asked Questions
Is tempered laminated glass stronger than standard glass?
It combines the strength benefits of tempered glass with the fragment-retention benefit of lamination. Its suitability still depends on panel size, thickness, support method, and where the glass is installed.
What affects a tempered laminated glass project quotation?
The main factors are glass build-up, panel dimensions, edge finishing, holes or cutouts, tint or frosted treatment, aluminum framing, hardware, access conditions, and the structural support or fixing work required on site.
Can it be used with aluminum doors and windows?
Yes. It can be integrated into custom casement, sliding, folding, and slim-profile aluminum glazing systems when the frame sections, rollers or hinges, gaskets, and drainage details are selected for the panel weight and application.
Do glass railings need structural support checks?
Yes. The railing fittings and glass must transfer applied loads safely into the slab, steel staircase, balcony edge, or other supporting structure. This should be reviewed before fabrication begins.
If your project involves a new glass railing, skylight, shopfront, or aluminum door system, send your project location, measurements, photos, drawings, and required items on WhatsApp. Our team will review the requirements and advise on the next step.