
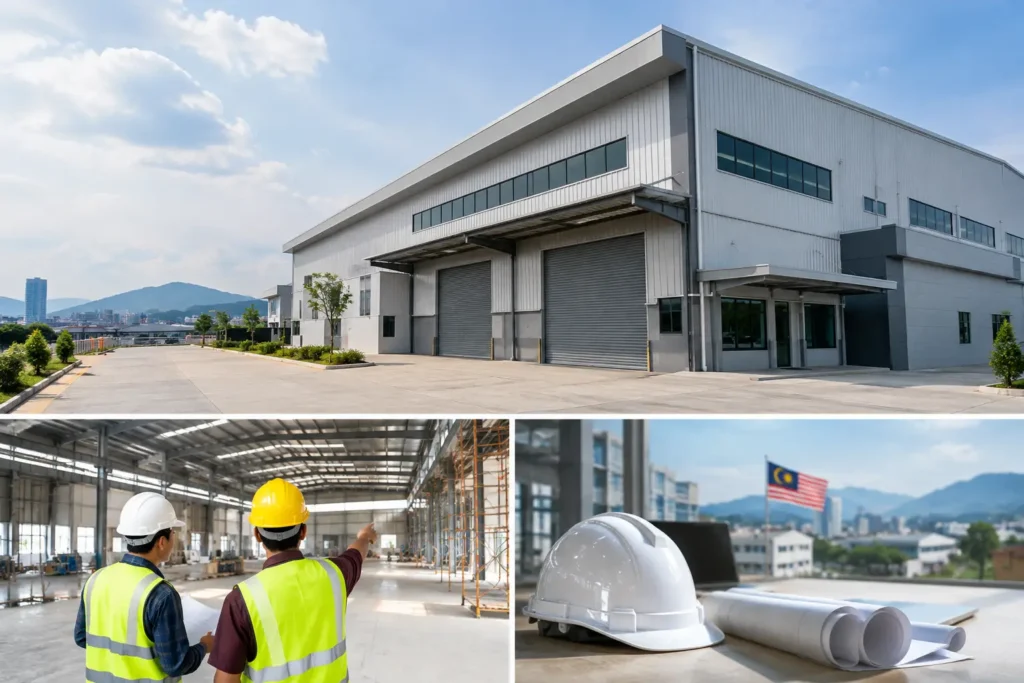
A factory roof leaking at the eaves during a Puchong downpour, a heat-loaded production floor, or a congested loading bay can quickly expose the weak points of an aging industrial building. A Puchong factory renovation is not simply a cosmetic upgrade. It is a coordination exercise between structural loading, drainage, ventilation, access, security, and the way people and goods move through the site.
For factory owners, developers, and main contractors, the best result comes from treating the building as one working system. Steel extensions need clear load paths. Roofing needs proper falls and monsoon drip channels. Doors, shopfronts, and internal partitions need to suit traffic patterns while providing security and daylight. Getting these decisions right before fabrication avoids costly clashes on site.
Start With the Factory’s Daily Operating Conditions
Every industrial renovation begins with a site review, not a product list. A warehouse in Shah Alam may need better weather protection at loading areas, while a light manufacturing unit in Puchong may require a mezzanine floor for storage, office space, or equipment access. The material selection and fixing details change according to the actual use of the area.
The first questions are practical. Where does water enter or collect during heavy rain? Which areas receive the strongest afternoon sun? Are forklifts, pallet jacks, or delivery lorries moving near new columns, doors, or partitions? Is the new structure carrying storage loads, personnel circulation, machinery, or only roof covering?
These answers affect the entire scope. A new platform or mezzanine floor cannot be treated as an isolated feature. Its steel beams, columns, bracing, base plates, and connections must transfer load safely to the supporting structure. Staircase structures require appropriate rise, tread, landings, handrails, and clear access. Where a factory is operational during works, installation sequencing also matters as much as the finished appearance.
Structural Steelwork That Supports Expansion
Structural steel framing is often the backbone of a factory renovation. It can support a new roof extension, covered loading bay, internal platform, mezzanine floor, steel staircase, or equipment access area. The steel section size is not selected by appearance alone. Span, applied loads, column positions, connection design, bracing requirements, and existing building conditions all need consideration.
For example, a mezzanine may appear straightforward from below, but the design must account for what will sit on top of it. General storage, offices, and production-related use create different loading demands. Long spans may reduce the number of columns on the ground floor, improving vehicle movement, but they can require deeper beams or a different framing arrangement. It depends on the usable floor area, headroom, and the structural support available.
Good fabrication also shows in alignment. Columns should land where they do not obstruct circulation. Beam levels must coordinate with roller shutters, overhead services, and ceiling requirements. Welding, joint preparation, and site fixing need to follow the approved design and suit actual access conditions. A rushed installation can create roof-line irregularities, difficult drainage points, and openings that no longer align with glazing or cladding.
For industrial projects in Puchong, Subang Jaya, and Seri Kembangan, a site measurement before production is essential. Older factory lots often contain undocumented alterations, uneven slab levels, or existing extensions that affect new steelwork.
Roofing Must Handle Heat, Rain, and Drainage
PU metal deck roofing is a strong choice for covered extensions, production areas, warehouses, and loading zones where thermal performance matters. The insulated core helps reduce heat transfer compared with an uninsulated metal roof, but the full roof assembly determines the result. Roof pitch, overlap direction, flashing, gutter capacity, and drainage discharge all deserve attention.
Malaysia’s monsoon rain exposes poor detailing quickly. Water may track back through an inadequately formed lap, overflow at undersized gutters, or seep around roof penetrations and wall junctions. Proper flashings and monsoon drip channels direct water away from vulnerable edges. Roof sheets also need suitable support spacing so the profile remains stable and visually straight after installation.
A roof extension should not create a new drainage problem for the existing building. Before work begins, review where water will travel during a heavy storm and whether the new roof ties into an existing gutter, a separate drainage route, or a larger covered structure. This is particularly important when adding ACP awnings above entries, walkways, or glazed frontages.
Aluminum ceilings can provide a cleaner finished underside in selected entrance, office, or customer-facing areas. They are not a substitute for correct roof construction above. The roofing, insulation, framing, and drainage should perform first; the ceiling is then installed as a durable architectural finish.
Aluminum Glazing and Doors for Working Industrial Spaces
Factory doors and glazing should be designed around access, visibility, weather exposure, and security. Powder-coated aluminum windows bring natural light and ventilation to offices, meeting rooms, and controlled work areas. Casement windows suit openings where outward swing is practical, while sliding systems can be useful where swing clearance is limited.
For office fronts and reception areas within an industrial facility, slim-profile aluminum glazing and glass partitions create a modern, open appearance without losing functional separation. Glass dampening gaskets, properly sized framing, and accurate setting-out help maintain clean joint lines and stable panels. The glass specification should suit the location, especially where there is frequent foot traffic or higher impact risk.
At external access points, aluminum doors with multi-point security locking offer a more secure closure than a basic single latch arrangement. The choice between sliding, folding, and hinged doors depends on clear opening requirements. A folding system can open a wide frontage for a showroom or staff area, while a sliding door may be better where door leaves cannot project into a busy walkway.
Commercial glass shopfronts also need practical detailing. Threshold levels, rain exposure, drainage, adjacent wall finishes, and door swing must be coordinated before fabrication. A good-looking shopfront that traps water at its base or conflicts with a ramp will create unnecessary site delays.
Security and Architectural Metalwork Should Work Together
Factory renovation often includes perimeter gates, window grilles, railings, and covered entry points. These elements should match the security level of the building without making the property feel improvised. Custom wrought iron gates, laser-cut panels, and decorative grille designs can be fabricated for industrial offices, showrooms, and owner-managed facilities that want a stronger street presence.
Hot-forge solid wrought iron is suited to ornamental work where traditional texture, formed scrolls, and a more substantial profile are part of the design. For contemporary sites, trackless gates, clean-lined steel frames, or laser-cut metal panels may fit the architecture better. The correct choice depends on the desired opening width, vehicle movement, privacy needs, and the visual identity of the property.
Stair rails and glass railings need the same discipline as structural work. Post spacing, fixing points, handrail continuity, and the strength of the supporting structure all matter. Grade 304 stainless steel may be selected for certain railing details where a clean, corrosion-resistant finish is required, while powder-coated steel can provide a coordinated color finish for gates and larger fabricated structures.
Why One Fabrication and Installation Scope Helps
A factory renovation involves interfaces. The steel contractor needs to coordinate with the roofing line. The glazing team needs finished opening dimensions. The gate and awning details must work with the boundary wall, driveway levels, and electrical provisions. When these scopes are handled as disconnected packages, minor mismatches can become visible delays.
Home Alloy Design & Engineering Work provides new custom fabrication, direct supply, and turnkey installation from its Puchong base at No. 7, Jalan BK 1/19, Bandar Kinrara 1, 47180 Puchong, Selangor. Coordinating structural steel, aluminum glazing, PU metal deck roofing, railings, gates, and architectural metalwork through one specialist team helps keep measurement, fabrication, delivery, and on-site installation aligned.
Factory-direct fabrication does not mean every project follows the same design. It means details can be made to suit the opening, span, building line, finish selection, and site constraints. This is valuable for industrial lots where standard sizes rarely solve every condition cleanly.
Frequently Asked Questions
What affects the scope of a Puchong factory renovation?
The main factors are the intended use of the space, existing structural condition, roof drainage, vehicle access, required clear openings, electrical and service coordination, and whether operations continue during installation. Site measurements and drawings help confirm the final fabrication scope.
Can a new mezzanine floor be added inside a factory?
A steel mezzanine floor can be designed for suitable factory spaces, subject to the intended load, available headroom, column layout, bracing, and supporting slab or structure. Structural requirements should be reviewed before fabrication and installation.
Which roofing material suits a hot factory extension?
PU metal deck roofing is commonly selected where an insulated metal roof is needed for an extension, loading area, or covered workspace. Correct roof fall, flashing, support spacing, gutters, and drainage are equally important for long-term performance.
Does Home Alloy fabricate gates and glazing for industrial properties?
Yes. The scope includes custom aluminum doors and windows, glass partitions, shopfronts, structural steelwork, PU metal deck roofing, ACP awnings, wrought iron gates, railings, laser-cut panels, and related turnkey installation for new projects.
If you are planning a factory upgrade in Puchong or elsewhere in the Klang Valley, start with the actual building conditions rather than a generic material list. Send your project location, measurements, photos, drawings, and required items on WhatsApp and our team will review the requirements and advise on the next step.