
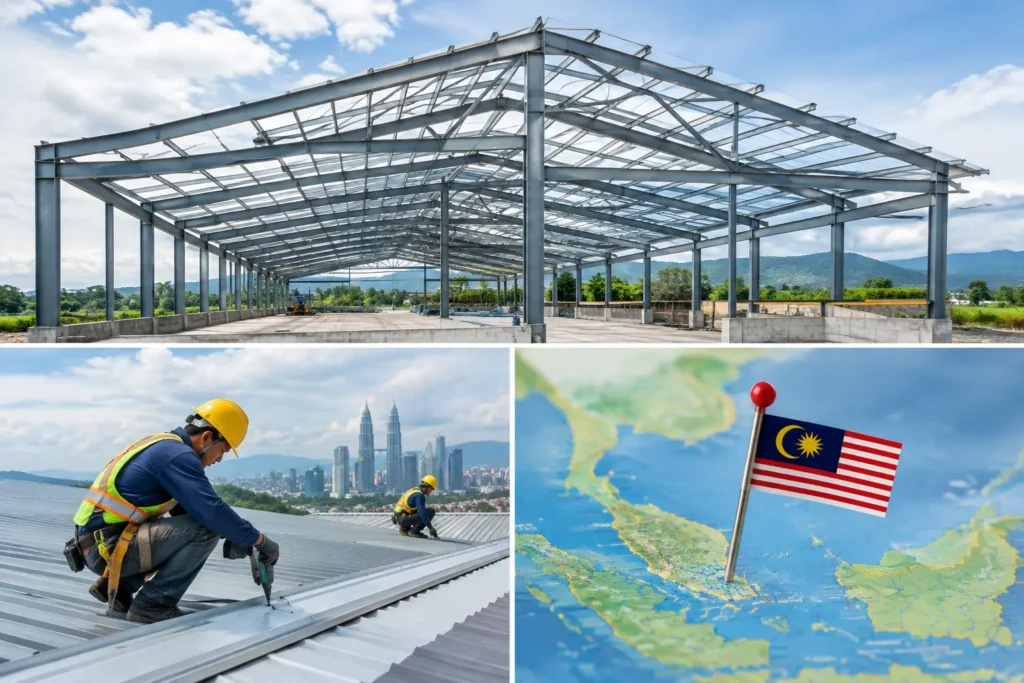
A roof leak over a production line, warehouse stock area, or loading bay rarely begins at the roof sheet alone. In many industrial buildings, the real issue starts lower down: an undersized member, a missing bracing line, poorly coordinated roof penetrations, or water held at a valley because the framing and drainage were treated as separate scopes. This industrial roof framing guide explains the decisions that shape a dependable new industrial roof structure in Malaysia’s heat, rain, and wind exposure.
For factory extensions in Shah Alam, workshops in Puchong, and commercial-industrial developments around Subang Jaya, roof framing has to carry more than its own weight. It must transfer roof loads safely into beams, columns, and foundations while giving the roofing system the right falls, fixing points, and drainage routes. The most successful result comes from coordinating structural steelwork, PU metal deck roofing, insulation, flashings, and access requirements before fabrication begins.
Start With the Roof Load Path
Every roof needs a clear load path. Roof sheets, insulation, and accessories transfer their weight to purlins. Purlins transfer it to rafters or trusses. Those primary members deliver the load to beams, columns, and ultimately the building foundation. If one element is incorrectly selected or disconnected from the next, the entire frame can suffer excessive deflection, vibration, ponding water, or connection stress.
Dead load is the permanent weight of the roof build-up and steel framing. Live load accounts for maintenance access and other temporary imposed loads. Wind load matters particularly on wide roof edges, open-sided structures, high canopies, and sites exposed to strong storms. In Malaysia, rainwater is equally significant. Intense monsoon downpours can overwhelm an undersized gutter or poorly pitched roof, allowing water to back up beneath flashings or spill into the building.
A structural engineer should determine member sizes, connection requirements, and the complete support arrangement for each project. This is not a one-size-fits-all exercise. A lightweight covered walkway, a warehouse extension, and a roof over a steel mezzanine floor may use similar-looking steel, but their spans, supporting conditions, and imposed loads can be very different.
Choosing the Right Framing Arrangement
The framing layout normally follows the building width, roof form, required clear space, and equipment below. Portal frames are common where a broad, open internal area is needed. Rafters span between columns, often creating the familiar pitched industrial roof profile. Trusses can suit longer spans or situations where structural depth is acceptable, although they require careful fabrication and connection alignment.
Secondary steelwork is just as important. Z-purlins or C-purlins provide regular support beneath roof panels, while eave struts, sag rods, and bridging help control the purlin system. The spacing must match the selected PU metal deck roofing profile and the engineer’s design. Setting purlins too far apart can leave panels unsupported; placing them without proper alignment can make roof installation slower and compromise the finish at laps, ridge caps, and gutter edges.
For industrial extensions, the interface with the existing building deserves close attention. The new roof cannot simply meet an old wall or fascia with a strip of flashing. The steel levels, roof pitch, drainage direction, and movement between structures need to be considered as one detail. A well-designed connection creates a reliable water-shedding line rather than a hidden water trap.
Steel Member Selection Is About More Than Strength
Structural steel framing is selected for span, loading, deflection limits, connection geometry, and fabrication practicality. A deeper beam may reduce deflection but affect headroom or clash with services. A lighter section may appear efficient, yet it can increase vibration or require closer support spacing. The right answer depends on the actual roof system, not an assumed standard detail.
Fabrication drawings should establish beam and rafter levels, purlin direction, bracing locations, bolt holes, weld details, and steel-to-concrete fixing points. Inaccurate setting-out creates site problems that are expensive to correct once roof panels arrive. This is especially relevant on occupied commercial sites in Petaling Jaya or tight industrial lots in Puchong, where crane access, delivery sequence, and installation space can be limited.
Bracing Keeps the Frame Stable
Steel beams and columns may be strong individually, but a roof frame also needs stability as a system. Bracing controls lateral movement from wind and helps maintain the intended geometry during installation and service. Depending on the design, this may include roof-plane bracing, vertical wall bracing, knee braces, or moment-resisting connections.
Bracing cannot be treated as an afterthought because it affects openings, cladding lines, windows, doors, and future fit-out. If a client needs large access doors, glazed sections, or a clear façade for loading activity, the structural concept should account for those requirements from the beginning. Removing or relocating a bracing member later can alter how the entire frame performs.
Connection quality matters too. Welded and bolted joints must be fabricated and installed according to the approved design, with correct positioning and bearing surfaces. On site, columns need to be plumb, rafters aligned, and roof planes checked before final tightening and roof installation. A frame that is out of line makes it harder to achieve consistent panel laps, straight gutters, and clean flashing details.
Coordinate PU Metal Deck Roofing With the Frame
PU metal deck roofing is frequently chosen for industrial and commercial roofs because it combines a profiled metal outer skin with insulated core performance. The roof framing must support the selected panel profile, width, span capability, and fixing method. It should also accommodate ridge caps, barge flashings, apron flashings, rooflights, ventilators, and penetrations without improvised cutting at the final stage.
Roof pitch is one of the first coordination points. A low-pitch roof may suit a clean industrial profile, but it requires disciplined drainage design and detailing. Water must move positively toward gutters and outlets. Long sheet runs, valleys, junctions, and changes in roof direction deserve special review because they carry higher seepage risk during sustained rain.
Thermal movement should also be anticipated. Metal roofing expands and contracts with solar heat, and Malaysia’s exposed roof surfaces can become extremely hot. Correct fastener placement, panel laps, and flashing allowances help the system perform as intended. A roof assembly should never rely on sealant alone to overcome a poor framing level or an inadequate drainage fall.
Gutters, Downpipes, and Overflow Routes
A roof is only as reliable as its water management. Gutters need enough capacity for the roof catchment and local rainfall intensity, while downpipes must carry water away without causing overflow at the eaves. For wide industrial roofs, internal box gutters and valleys need careful detailing because access for cleaning and emergency overflow paths may influence the final arrangement.
Drainage should be coordinated with adjacent awnings, walls, and external paving. Discharging water onto a lower roof or against a façade can create recurring staining and seepage issues. Where an ACP awning, skylight, or aluminum glazing line meets the roof, the flashing sequence must direct water outward, not behind the finished surface.
Fabrication and Installation Need One Coordinated Team
A complete roof project involves measurement, structural review, shop drawing coordination, steel fabrication, delivery, erection, roofing installation, and finishing details. Separating every package can work on some projects, but it increases the risk of mismatched levels and unclear responsibility at interfaces. A coordinated fabrication-and-installation approach is particularly valuable when the roof connects to steel extensions, aluminum shopfronts, skylights, or covered outdoor areas.
Home Alloy Design & Engineering Work provides new custom structural steel framing and PU metal deck roofing as part of a design, fabrication, supply, and installation scope from Puchong, Selangor. For commercial and industrial clients, the practical starting point is a site review supported by drawings, roof dimensions, photos, proposed use of the space, and any known loading or access constraints.
FAQ
What affects industrial roof framing specifications?
Span, roof profile, wind exposure, roofing weight, maintenance loads, drainage layout, building use, and the existing support structure all affect the specification. A structural engineer should confirm the required steel member sizes and connections.
Can roof framing support skylights or service penetrations?
Yes, but skylights, exhaust points, ducts, and other openings must be coordinated before fabrication. They may require trimmed framing, additional support members, and flashing details that preserve drainage.
Is PU metal deck roofing suitable for factory extensions?
It can be a suitable option where the framing, roof pitch, insulation requirement, panel span, and drainage design are properly coordinated. The selected system should suit the project’s heat exposure and rainwater management needs.
Which areas do you serve for new industrial roof structures?
Home Alloy serves Puchong, Selangor, Kuala Lumpur, Shah Alam, Subang Jaya, Cyberjaya, Putrajaya, and surrounding project locations for new custom fabrication, supply, and turnkey installation.
Send your project details on WhatsApp, including the location, drawings or measurements, site photos, and required roof coverage. Our team will review the requirements and advise on the next step. The best time to resolve framing, drainage, and roofing interfaces is before steel is cut.