A well-planned partition can change how an office performs without changing its footprint. The most effective office partition ideas create focus where people need privacy, preserve daylight where teams need energy, and give the workplace a finished architectural character rather than the temporary feel of a divided room. For offices, retail back rooms, clinics, studios, and commercial facilities, the right system is a practical investment in workflow as much as appearance.
The key is to start with how the space will be used. A sales team taking calls has different needs from a design studio, management suite, training room, or customer-facing reception area. Privacy, acoustics, ventilation, access control, and future layout changes should shape the specification before a partition style is selected.
Start With the Performance You Need
A partition is not simply a wall. It is a boundary that influences noise transfer, natural light, visual connection, air-conditioning performance, cleaning requirements, and circulation. Solid panels may provide greater privacy, but they can make a compact office feel enclosed. Full glass creates a more open, premium environment, yet standard glass alone will not eliminate speech noise.
Before finalizing a design, identify whether the partition must provide visual privacy, acoustic separation, security, fire-rated performance, or a combination of these requirements. Also consider what happens after installation. If teams are likely to expand, a modular system with accessible glass panels and doors can be more practical than a permanent masonry wall.
For commercial projects in Klang Valley, site conditions matter too. Existing floor levels, ceiling services, sprinkler lines, air-conditioning grilles, and electrical routes all affect the final detailing. Measuring and coordinating these elements early prevents awkward gaps, unnecessary alterations, and delays on site.
Glass Office Partition Ideas That Keep Spaces Bright
Slim-frame glass meeting rooms
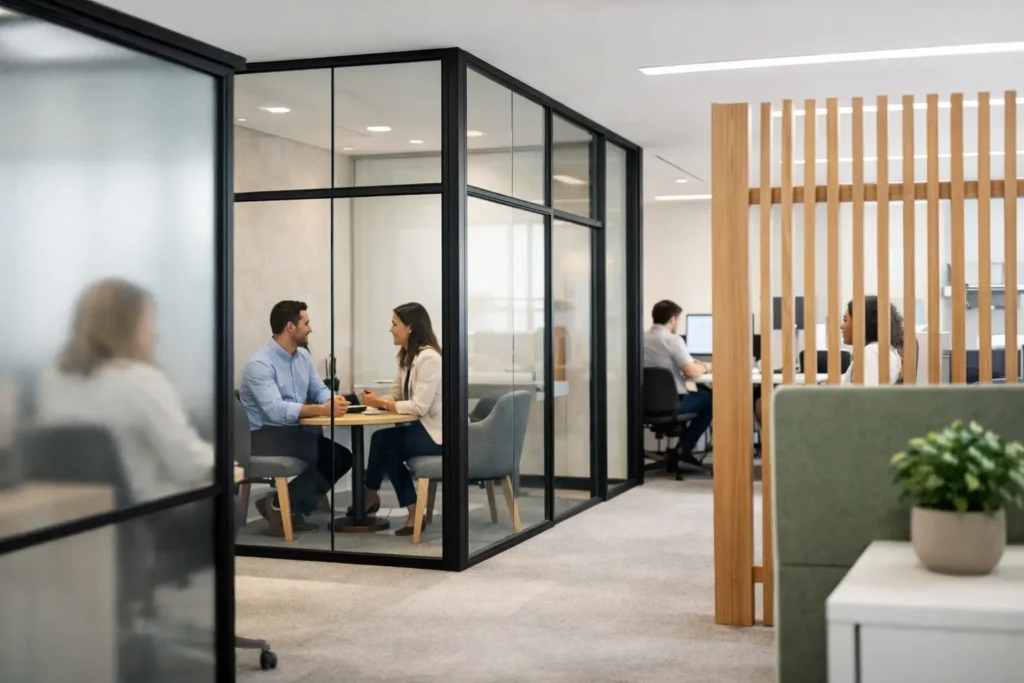
Slim-profile aluminum-framed glass partitions are a strong choice for meeting rooms, directors’ offices, and collaborative zones. Their narrow sightlines keep the room visually open while creating a clean, contemporary grid that suits modern commercial interiors. Black, charcoal, bronze, champagne, or custom powder-coated frames can be selected to coordinate with ceiling systems, joinery, and hardware.
Clear tempered glass maximizes daylight, but it works best in offices where visual transparency is desired. For discussions involving clients, finances, or HR matters, add frosted film, sandblasted bands, fluted glass, or partially opaque panels. These treatments protect sightlines without turning the room into a dark enclosed box.
Full-height glass walls
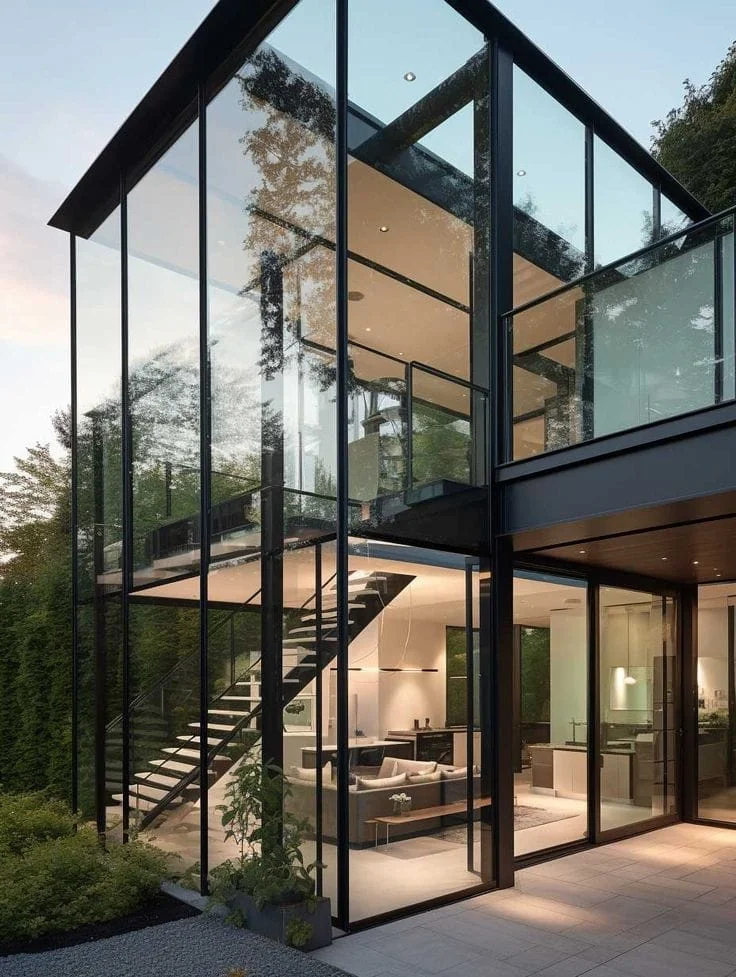
Floor-to-ceiling glass walls make a compact office look larger and more connected. They are especially effective along window lines because daylight can travel deeper into the floor plate. A full-height installation also gives a more complete, built-in appearance than a low partition that stops below the ceiling.
There is a trade-off. Full-height glass needs accurate site measurement and proper perimeter sealing to look refined and control sound leakage. Door selection matters as well. A hinged aluminum-framed glass door provides a familiar, secure entry, while a sliding glass door saves swing space in tight corridors. For higher-use areas, specify durable handles, quality closers, and hardware designed for repeated daily operation.
Glass with solid lower panels
For workspaces that need openness but also want visual protection around desks, combine upper glass panels with solid lower sections. The solid portion can conceal cables, storage, and seated workstations, while the glass above retains daylight and supervision. This approach is useful for administrative offices, customer service counters, and production offices located within industrial facilities.
Solid lower panels also introduce material contrast. Laminate, aluminum composite panel, powder-coated metal, or painted board can be matched to the interior palette while maintaining an easy-to-clean surface.
Office Partition Ideas for Better Privacy and Acoustics
Double-glazed partition systems
When confidential conversations are frequent, double-glazed office partitions are worth considering. The air gap between panes improves acoustic performance compared with a single pane, particularly when combined with proper seals, solid door leaves, and treated ceiling voids. They are suitable for boardrooms, consultation rooms, executive offices, and interview spaces.
However, acoustic results depend on the entire assembly, not only the glass thickness. Sound can pass above a partition through an open ceiling plenum, around door edges, or through poorly sealed joints. A high-performance glass wall paired with an under-specified door will disappoint. The partition contractor should coordinate the glass, frame, door seals, ceiling detail, and service penetrations as one system.
Hybrid glass and acoustic panel partitions
A hybrid partition offers a balanced solution: glass at eye level for brightness and solid acoustic panels where sound control is most needed. Fabric-wrapped panels can soften the room visually and reduce internal echo, while metal, laminate, or gypsum-backed sections add privacy and a more substantial feel.
This design is particularly useful for call centers, project rooms, and offices beside active reception areas. It avoids the clinical appearance of an all-solid wall while delivering better performance than a completely transparent partition.
Operable and folding partitions
Training rooms and multipurpose spaces often need to serve more than one function. Operable or folding partitions allow a large area to become two smaller rooms when required. These systems should be selected carefully because their acoustic rating, track design, locking mechanism, and ease of operation vary widely.
For spaces that will be reconfigured only occasionally, a fixed glass partition with wide opening doors may be the more durable, cost-effective option. Operable systems add flexibility, but they also introduce moving components that require suitable maintenance and disciplined use.
Use Metal Frames to Define the Interior Style
Aluminum is a practical frame material for office partitions because it is lightweight, corrosion-resistant, and adaptable to custom dimensions. It supports a broad range of finishes, from understated silver and matte black to premium wood-grain and metallic powder coatings. Precision-fabricated aluminum frames also suit glazed doors, sidelights, transoms, and integrated blinds.
Steel-look partitions remain popular for offices seeking a stronger industrial character. Their gridded profiles add rhythm and visual structure, particularly in creative studios, showrooms, cafes, and boutique commercial spaces. The look can be achieved with carefully proportioned aluminum framing, offering a cleaner installation and easier finish control while maintaining the desired architectural effect.
For a more private executive or professional setting, consider bronze-toned frames, fluted glass, and PVD-coated stainless-steel accents. These materials bring warmth and depth without relying on heavy decorative elements. The best choice depends on the overall interior: a highly polished partition may clash with an unfinished industrial ceiling, while black framing can become too dominant in a very small room.
Design the Door and Details as Part of the Partition
The partition wall gets attention, but the door often determines daily usability. Hinged doors are straightforward and provide strong perimeter sealing when fitted correctly. Sliding doors preserve floor space, though they generally offer less acoustic isolation unless designed with specialized seals. Pivot doors make a statement at executive rooms or show suites but require sufficient clearance and careful hardware selection.
Details should be resolved before fabrication. Decide where access-control readers, electric strikes, handles, door closers, manifestation bands, blinds, and power points will be placed. If the office needs switches or data outlets within a partition, plan internal conduits and removable covers rather than adding surface trunking after completion.
Safety is equally important. Glass panels in circulation routes should use suitable safety glass and visible markings to prevent accidental impact. In high-traffic commercial settings, durable framing, properly anchored floor channels, and professional installation are essential for long-term alignment and secure operation.
Choose a Custom System Instead of a One-Size Layout
Ready-made partition sizes rarely account for uneven walls, bulkheads, existing ceilings, or unusual circulation patterns. Custom fabrication allows the frame grid, glass dimensions, door openings, and finishes to align with the actual site. It also makes it possible to coordinate office partitions with aluminum windows, shopfronts, ceilings, railings, and other architectural metalwork for a cohesive finish.
Home Alloy Design approaches commercial partition work as part of a complete fabrication and installation scope. That means the design can be engineered around the room’s dimensions, usage requirements, and finish level rather than forcing the project into standard stock components. Factory-direct fabrication also helps maintain control over material selection, fit, and project timing.
A practical next step is to mark the proposed partition line on the floor and walk it with the people who will use the space. Check door swings, desk clearances, visitor routes, meeting-room sightlines, and where sound will travel. Once those decisions are clear, a precision-engineered glass, aluminum, or hybrid partition can turn an ordinary office layout into a workplace that looks intentional and works hard every day.