
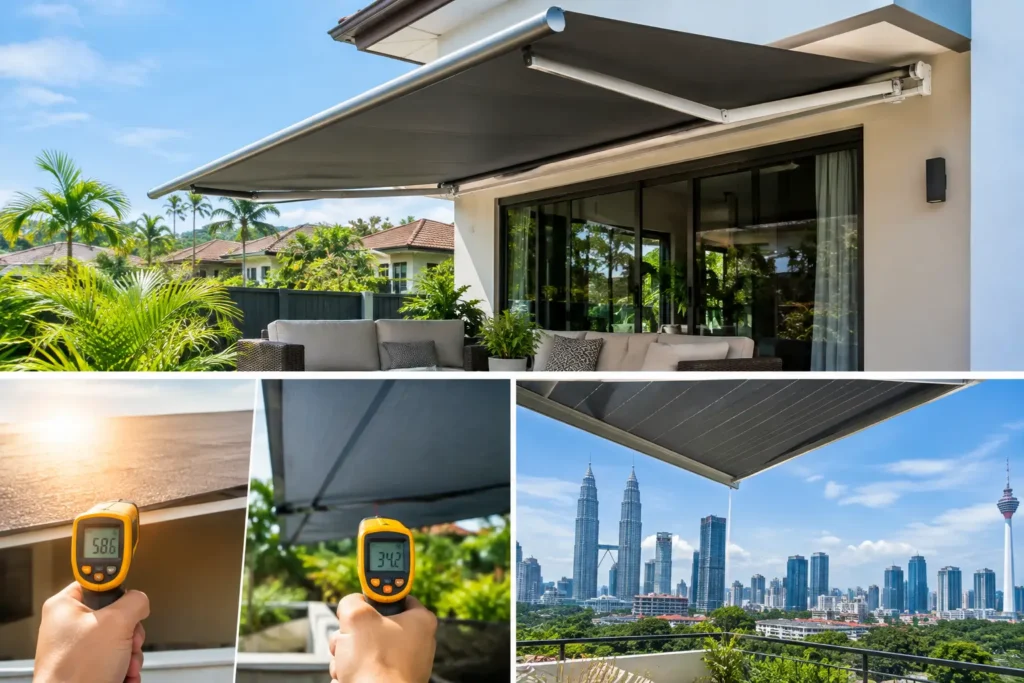
A west-facing glass door in Puchong can turn a living room into the hottest part of the house long before the afternoon rain arrives. The same issue affects shopfronts, cafés, and offices with broad exposed glazing. So, do awnings reduce heat? Yes – when they are properly sized, correctly positioned, and integrated with the roof edge, wall, and glazing system. A poorly planned awning may provide shade, but it will not deliver the same reduction in solar heat gain.
For Malaysian properties, the question is not simply whether an awning looks good above a window or entrance. It is whether the structure blocks direct sun before it reaches the glass and wall, sheds monsoon rain safely, withstands wind exposure, and remains aligned after years of tropical weather.
Do awnings reduce heat by blocking direct sun?
Awnings reduce indoor heat primarily by stopping solar radiation outside the building envelope. Once sunlight passes through glass or heats a wall surface, that energy becomes harder to remove. The room then relies more heavily on air conditioning, fans, or ventilation to become comfortable again.
An external ACP awning placed above a window, sliding door, or shopfront shades the opening before the sun strikes the glazing. This is more effective than relying only on internal blinds or curtains, which block glare but allow much of the heat to enter first. For homes in Bangsar, TTDI, and Damansara Heights with large aluminum glass doors, an external shading element is often a practical part of the facade design rather than an optional add-on.
The degree of heat reduction depends on the direction of the facade. West and east elevations usually receive the most difficult low-angle sun. A horizontal awning can perform well over a north- or south-facing opening, but low morning or afternoon sun may still enter beneath it. In those situations, a deeper projection, side returns, vertical screening, louvers, or a revised glazing layout may be needed.
Awning depth matters more than appearance alone
A narrow canopy over a large opening may look neat but cast only a small shadow during the hours when it matters most. The projection must be considered against the window height, the facade orientation, nearby building shadows, and the sun path.
This is where made-to-order fabrication has an advantage. A custom ACP awning can be sized around the actual opening instead of being selected as a standard piece. The contractor should assess mounting points, wall condition, clearance above doors, drainage falls, and the space required for gutters or monsoon drip channels. On a terrace house in Subang Jaya or a commercial row in Shah Alam, site access and existing facade lines can also determine whether the awning should be supported by brackets, posts, or a structural steel frame.
A deeper awning is not automatically better. It adds wind load and dead load to the supporting structure. The steel or aluminum framing, bracket spacing, welding, anchor fixing, and bracing must transfer those forces safely into the building. This is particularly relevant for exposed upper-floor balconies, corner lots, and shopfronts facing open roads.
ACP awnings and PU metal-deck roofs serve different roles
ACP awnings are often selected for clean, modern entrance canopies, window projections, porch covers, and commercial facades. Their flat, crisp appearance pairs well with powder-coated aluminum windows, slim-profile aluminum glazing, and glass shopfronts. With the correct slope and detailing, they direct rainwater away from doorways and wall joints while providing useful shade.
PU metal-deck roofing is generally better suited to larger covered areas such as car porches, side extensions, walkways, loading areas, outdoor dining zones, and broad residential roof additions. Its insulated core helps reduce heat transfer through the roof assembly, which is a different problem from direct sun entering through a window. On a hot afternoon, a properly specified PU metal-deck roof can make a covered terrace noticeably more usable, especially when combined with open sides or planned ventilation.
The two systems can work together on one property. For example, a bungalow may use a structural steel-framed PU metal-deck porch roof for wide coverage, then use ACP awnings over selected upper-floor windows or side entrances. The best choice depends on the span, desired profile, drainage route, architectural finish, and structural support available.
Shade alone does not solve every heat problem
An awning will not fully overcome heat caused by an uninsulated roof, excessive west-facing glazing, poor air movement, or heat stored in dark external walls. This is why facade and roof decisions should be considered together.
For a home with folding doors opening to a patio, the glass specification, door orientation, and roof projection should support each other. Large glazed openings create a strong indoor-outdoor connection, but they also need thoughtful shading. Powder-coated aluminum frames, quality glass dampening gaskets, and properly aligned panels help with weather resistance and day-to-day performance, while an awning or roof overhang manages direct solar exposure.
Ventilation also matters. A fully enclosed canopy can trap hot air below the roof if there is no escape path. Depending on the layout, open sides, high-level gaps, louvers, or a ceiling arrangement can improve airflow. The detail must still prevent wind-driven rain from reaching the wall, door head, or ceiling cavity. In Cyberjaya and Putrajaya, where open plots and stronger wind exposure can affect covered outdoor spaces, this balance deserves careful attention.
Glazing, color, and orientation change the result
Glass absorbs and transmits heat differently depending on its type and size. A large shopfront facing afternoon sun needs more than a shallow awning if comfort and operating costs are priorities. The facade may benefit from a combination of deeper projection, vertical fins, a recessed entrance, or reduced exposed glass area.
Dark metal finishes can become hot to the touch under direct sun, although the color of the awning is not the main factor determining indoor heat gain. Its geometry, coverage, insulation where applicable, and ability to shade glass are more influential. A light-colored underside can also help keep a covered entrance brighter without exposing occupants to direct glare.
For commercial properties, the design should preserve signage visibility and pedestrian clearance. For residences, it should avoid blocking upper-floor views or making the facade feel heavy. Good detailing keeps the awning visually proportional while serving a clear weather-performance purpose.
What a professional installation should account for
A heat-reducing awning is only as reliable as the structure supporting it. Before fabrication, the project team should confirm the wall substrate, existing beams or columns, rainwater outlets, and the final dimensions after site measurement. A drawing may look straightforward, but actual walls can be out of plumb, tile lines may affect bracket positions, and concealed services may limit fixing locations.
For larger spans, structural steel framing may be required behind the ACP or roof panels. Steel member sizing should reflect the span, roof load, wind exposure, and support arrangement. Connections need appropriate welding and finishing, while fixing points must be aligned to prevent ponding water and uneven fascia lines. Drainage falls cannot be treated as an afterthought in Malaysia. Water that sits on a canopy or runs back toward the wall can create staining and seepage risks over time.
Home Alloy Design & Engineering Work provides custom fabrication, direct supply, and turnkey installation for ACP awnings, PU metal-deck roofing, aluminum glazing, and structural steelwork from its Puchong base. For projects involving a new porch roof, shopfront canopy, or facade upgrade, the practical objective is not simply to add cover. It is to build a shading structure that fits the architecture and performs through heat, rain, and wind.
Frequently asked questions
Are ACP awnings suitable for residential and commercial buildings?
Yes. ACP awnings suit entrances, windows, balconies, shopfronts, and facade projections where a sharp modern finish and targeted shade are required. The supporting frame, panel build-up, slope, and drainage detail should be specified for the site.
What affects the cost of a custom awning?
Cost depends on the awning size, projection, access conditions, ACP finish, structural steel or aluminum support requirements, roof shape, drainage work, and installation complexity. A site measurement and project drawings or photos allow the scope to be assessed accurately.
Can an awning be installed over aluminum sliding or folding doors?
Yes, provided the awning fixing and drainage are planned around the door frame, wall structure, and head clearance. It should not interfere with door operation, glazing lines, or multi-point security locking components.
Which areas do you serve for new custom awning and roof projects?
Home Alloy serves Puchong, Selangor, Kuala Lumpur, and surrounding areas including Subang Jaya, Petaling Jaya, Shah Alam, Kajang, Seri Kembangan, Putrajaya, and Cyberjaya for new custom fabrication, supply, and professional installation.
If afternoon sun is making a glass opening, porch, or shopfront uncomfortable, treat the awning as part of the building envelope, not just a decorative cover. Send your project location, measurements, photos, drawings, and required items on WhatsApp, and our team will review the requirements and advise on the next step.