
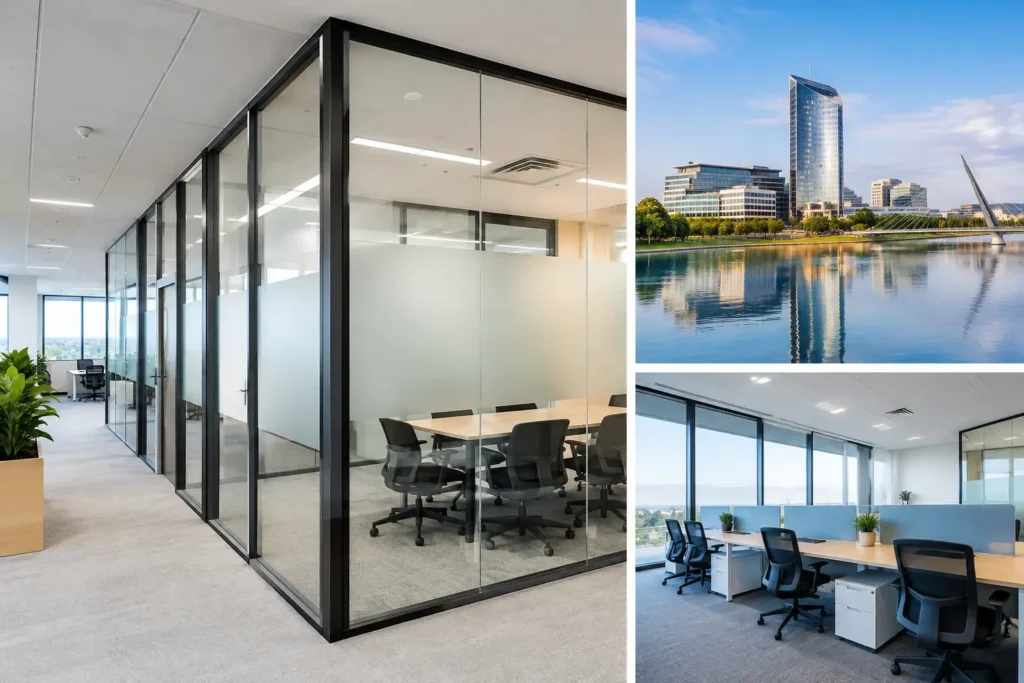
A Cyberjaya office partition example should start with the working conditions inside the unit, not a catalog photo. A meeting room beside an open workstation needs speech privacy. A client-facing room needs clean sightlines. A glass wall facing strong afternoon sun may need a different treatment from an internal partition with no external heat exposure. The right partition layout balances visibility, acoustic control, circulation, and the practical constraints of an occupied commercial floor.
For offices in Cyberjaya, this usually means planning around modern fit-outs, shared services above the ceiling, existing slab levels, and a need to maintain a bright, organized workplace. A well-fabricated aluminum and glass partition can create structure without making the office feel boxed in.
What a Cyberjaya Office Partition Example Can Include
Consider a medium-sized office that needs a reception area, a management room, two discussion rooms, and an open team area. Instead of using full opaque walls throughout, the layout can use slim-profile aluminum glazing for the enclosed rooms, with selected solid panels or frosted glass where privacy is required.
The reception-facing walls may use clear tempered glass in powder-coated aluminum frames. This gives visitors a direct view of a controlled, professional space while allowing daylight to travel deeper into the unit. For management rooms or HR discussions, frosted film or a solid lower section can reduce visual exposure without losing the clean lines of glass partitioning.
Meeting rooms require more consideration than appearance alone. A partition intended for discussion should be detailed with properly fitted glass dampening gaskets, aligned frame members, and sealed perimeter junctions. Gaps around a door frame or at the ceiling line can allow conversations to carry into the open office. Glass partitions improve separation, but they are not automatically soundproof. The final acoustic result depends on the glass specification, door type, ceiling condition, and the quality of site fixing.
Glass, Aluminum, and Solid Panels Each Have a Role
Clear glass is often the first choice for Cyberjaya offices because it keeps smaller rooms visually open. It is especially effective for boardrooms, director rooms, consultation rooms, and internal corridors where natural light is limited. Tempered safety glass is commonly selected for its strength and suitable performance in commercial partition applications.
However, clear glass is not the answer for every room. A finance department, HR office, or sensitive client discussion room may require partial frosting, blinds, or a combination of glass and solid partition panels. This is where custom fabrication is more useful than a standard partition package. The layout should follow the purpose of each room rather than forcing one material across the whole floor.
Powder-coated aluminum frames give the installation a crisp, durable finish. Black slim-profile aluminum glazing works well in contemporary office interiors, while silver, gray, or darker custom finishes may suit an existing corporate palette. Frame selection also affects the visual weight of the partition. Slim sections look refined, but they still need proper sizing for glass weight, door operation, and the overall height of the wall.
Door Selection Changes Daily Use
A glass partition is only as practical as its door arrangement. Swing doors suit private rooms where there is sufficient clearance. Sliding systems can preserve circulation space in compact offices, but the opening configuration must be planned early. Door swings cannot interfere with workstations, filing areas, fire routes, or another room entrance.
For frequently used meeting rooms, the hinges, handles, closers, and locking arrangement should be selected for commercial use. Alignment matters. A door that is not set plumb can place unnecessary load on the hardware and leave uneven gaps that affect both appearance and privacy. Professional installation includes checking the floor level, frame plumb, glass position, and final door movement before handover.
Site Conditions Need Checking Before Fabrication
Office partitions are not simply placed on a floor plan. Before fabrication begins, the installer needs an accurate site measurement and a clear understanding of what sits above the proposed wall. In many commercial units, the ceiling includes air-conditioning trunking, electrical containment, sprinkler pipes, and data cabling. A partition may stop below the ceiling, connect to an existing ceiling system, or extend toward the slab above depending on the design and required performance.
The fixing method must suit the actual substrate. A lightweight ceiling grid cannot carry the load of a full-height glazed partition. The load path needs to transfer through suitable framing and secure fixing points to the floor, wall, or structural slab. This is particularly relevant for taller partitions, heavy glass doors, and long runs with multiple junctions.
Floor level is another detail that affects the finished result. Commercial floors may have tiles, vinyl, carpet tiles, raised flooring, or a combination of finishes. The partition line should be coordinated before final finishes are completed where possible. This avoids awkward gaps, unnecessary cover trims, and misalignment between rooms.
Air-Conditioning and Heat Are Part of the Layout
Cyberjaya offices often rely heavily on air-conditioning, and new room divisions can change air distribution. A room that was previously part of an open floor may become warm or poorly ventilated after glazing is installed if the existing supply and return arrangement is not reviewed. Coordination with the relevant M&E contractor is sensible before finalizing enclosed rooms.
If the office has external glazing with direct solar exposure, internal partitions may also be part of a wider comfort strategy. Frosted sections, blinds, and room orientation can help manage glare for screens and meeting tables. Partitioning should support the work environment, not only divide the floor area.
A Practical Layout for a Growing Team
A flexible Cyberjaya office partition example may place a glazed boardroom near the entrance, followed by a reception or waiting zone and an open workstation area behind it. The boardroom can remain visible for a premium corporate impression, while frosted bands at seated eye level reduce distraction during meetings.
Further inside the unit, smaller enclosed rooms can support management discussions or focused work. Instead of building every wall as a permanent opaque enclosure, use glass where supervision, daylight, and visual connection are useful. Use solid panels or frosting where confidential work is the priority. This mix normally gives the office more life than a full row of closed rooms.
For companies expecting headcount changes, partition lines should also preserve future options. A larger meeting room may be positioned so it can later be reconfigured, subject to the building layout and services. Planning for circulation widths, door clearance, and furniture placement at the beginning prevents costly disruption once workstations are occupied.
Why Factory Fabrication Improves the Finished Partition
Made-to-order fabrication allows frame dimensions, glass sizes, door locations, and finish selection to be coordinated before materials arrive on site. It reduces the tendency to force mismatched pieces into an irregular office unit. Precise cutting, frame preparation, and controlled assembly produce cleaner junctions and more consistent lines.
Home Alloy Design & Engineering Work provides custom aluminum glazing, glass partition fabrication, supply, and on-site installation from Puchong for commercial projects across Selangor and Kuala Lumpur, including Cyberjaya. The team works from confirmed site dimensions and project requirements, rather than treating an office partition as a one-size product.
A partition quotation should be based on the actual layout, height, number of doors, glass treatment, hardware requirements, and site access. Drawings are useful, but site verification remains necessary because ceiling services, floor levels, and wall conditions often differ from early plans.
Frequently Asked Questions
Can a glass office partition provide privacy?
Yes, when privacy is planned into the specification. Frosted glass, solid partition sections, suitable door seals, and careful room positioning can improve visual privacy. For speech privacy, the wall detail, ceiling condition, door gaps, and sealing all need attention.
What material is suitable for a modern office partition?
Powder-coated aluminum framing with tempered glass is a popular choice for modern commercial interiors. It provides a clean architectural appearance, allows daylight through the space, and can be customized with clear, frosted, or mixed panel treatments.
Can partitions be installed around existing ceiling services?
They can be designed around existing air-conditioning, electrical, sprinkler, and data services, but these conditions should be checked before fabrication. The final fixing approach depends on the substrate and the required partition height.
Does Home Alloy handle fabrication and installation?
Yes. Home Alloy Design & Engineering Work provides new custom fabrication, direct supply, and turnkey installation for aluminum and glass partition systems, along with related architectural metalwork for commercial spaces.
Send your project location, measurements, photos, drawings, and required rooms through the WhatsApp widget. Our team will review the requirements and advise on the next step. A properly planned partition gives your Cyberjaya office room to work, meet, and grow without sacrificing light or order.