
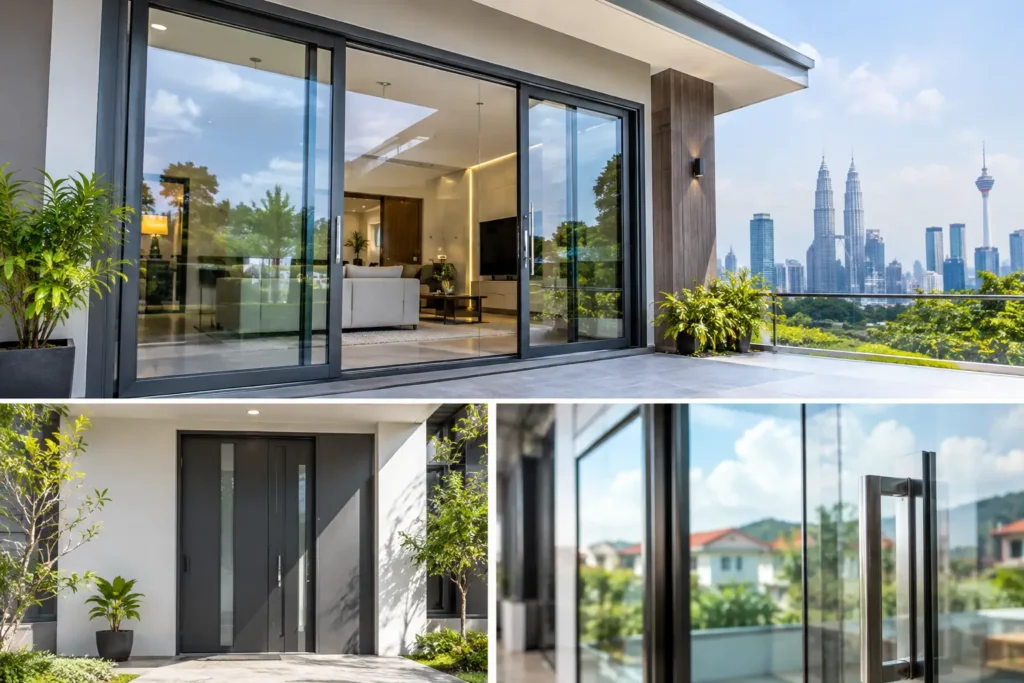
A door opening facing Puchong’s afternoon rain needs more than a good-looking panel. Water can track along an exposed threshold, wind can push against wide leaves, and direct sun can turn a glazed living area into a heat trap. The question of aluminium or glass doors is therefore not simply about appearance. It is about the framing system, glass specification, drainage detail, hardware, wall opening, and the way the completed door will be used every day.
For most residential and commercial projects, aluminum and glass are not competing materials in the literal sense. A glass door usually still requires an engineered support system, whether that is slim-profile aluminum framing, a heavier aluminum sliding system, or selected frameless fittings. The better decision is to establish what the opening must do before choosing the visual style.
Aluminium or Glass Doors: Start With the Opening
An aluminum door is the practical choice when the opening needs clear structure, larger operable panels, better weather management, or stronger security integration. Powder-coated aluminum frames can carry glazed panels while providing defined locations for multi-point security locking, rollers, handles, brush seals, and monsoon drip channels. This makes aluminum sliding, casement, folding, and swing doors suitable for bungalows, condominiums, shopfronts, offices, and internal partitions.
A frameless glass door puts the emphasis on visual continuity. It can make a reception area, meeting room, shower enclosure, or internal lobby feel more open because the glass becomes the main surface rather than the frame. However, frameless glass has limits. It relies on correctly selected floor springs, patch fittings, pivots, clamps, and fixing points in the surrounding structure. It is generally less forgiving where there is heavy wind-driven rain, frequent hard use, or a need for extensive locking points.
For an outdoor opening at a Bangsar terrace, Damansara Heights bungalow, or a café frontage in Subang Jaya, framed aluminum glazing is often the more complete answer. The frame creates a controlled drainage path and supports sealing details that frameless systems cannot provide in the same way.
When Aluminum Framing Makes More Sense
Aluminum is not a one-size-fits-all material. Profile depth, wall thickness, reinforcement requirements, glass weight, track design, and hardware capacity must match the panel size and operating method. A narrow frame may look refined, but it must still carry its load without deflection that affects alignment, locking, or sealing.
Sliding doors are a common choice where floor space is limited. Their performance depends heavily on track geometry, drainage outlets, roller selection, panel weight, and the level condition of the sill. Folding doors can open a wider span for indoor-outdoor entertaining, but they require accurate top support, strong hinges, and careful setting out so each leaf closes evenly. Casement doors suit narrower openings where a positive compression seal and straightforward security locking are preferred.
Slim-profile aluminum glazing is particularly effective for modern homes that want broad glass views without the bulk of conventional framing. It should not be specified only for its thin sightlines. The frame must be properly anchored into the wall or structural steel framing, with allowances for building movement and correct interfaces to plaster, cladding, or ACP awning details.
For commercial work, aluminum shopfronts provide practical advantages beyond appearance. They can accommodate larger glass panels, controlled door leaves, secure locking, signage zones, and repeated daily traffic. In Shah Alam industrial premises or Petaling Jaya retail spaces, the durability of the operating hardware matters just as much as the finish color.
Where Glass Doors Deliver Their Best Value
Glass doors are most effective when the priority is daylight, visibility, and a clean division between spaces. A clear tempered glass swing door can keep a home office separate from a living area without closing off light. Frosted or patterned glass can introduce privacy in a bathroom, consultation room, or internal partition while preserving brightness.
The glass itself needs proper specification. Tempered safety glass is commonly used for door panels because it is designed to break into small pieces if failure occurs. Laminated glass may be considered where enhanced retention, acoustic performance, or security is required. Thickness cannot be selected by appearance alone. Panel dimensions, edge treatment, fitting layout, door action, and exposure all influence the appropriate build-up.
Glass dampening gaskets are equally important in framed systems. They hold the panel correctly within the aluminum profile, reduce direct glass-to-metal contact, and help manage movement. Poor glazing blocks, uneven gasket pressure, or incorrectly packed panels can create stress points that compromise long-term performance.
For a shower screen or interior glass partition in Cyberjaya or Putrajaya, frameless glass can be a premium architectural feature. For a fully exposed patio door, the same minimal look may need a slim-profile aluminum frame to achieve the weather resistance and security expected from an external opening.
Heat, Rain, Privacy, and Security Change the Answer
Malaysia’s tropical weather makes door selection more technical than a showroom comparison. West-facing glass receives intense solar heat late in the day. Large clear panels may deliver the desired view, yet increase glare and cooling demand. Glass type, tint, coatings, shading, overhang depth, and the surrounding façade all need consideration together.
Rain exposure is another deciding factor. A protected internal courtyard can accept more minimal door detailing than an opening facing a driving monsoon. External aluminum systems should include suitable seals, weep paths, drainage chambers, and threshold design. Water management cannot be corrected by adding sealant after installation. It begins with the profile system and the installation sequence.
Privacy is also rarely solved by choosing glass or aluminum alone. A home may use clear glazing toward a private garden, frosted panels for side boundaries, and a laser-cut aluminum or wrought iron screen at the entrance. This layered approach allows natural light without exposing the interior directly to the street.
Security requirements tend to favor framed aluminum doors for external access points. Multi-point security locking, reinforced meeting stiles, quality cylinders, and appropriately specified glass work together. A door is only as strong as its weakest connection, including the frame fixing into masonry, concrete, or structural steel.
Design the Door as Part of the Whole Build
The best door systems are coordinated before finishes close up the opening. The contractor needs to verify finished floor levels, wall line, head clearance, threshold buildup, drainage fall, and access for transporting panels. On larger glazed openings, the structural engineer or project team must confirm that beams, columns, or steel supports control deflection adequately. Even a high-quality door system will struggle if the supporting opening moves or is out of square.
This coordination is especially relevant for extensions with structural steel framing, mezzanine floors, or new covered areas. An ACP awning or PU metal deck roof can reduce direct rain and solar exposure over a glazed façade, but its drainage must not discharge onto the door track. Likewise, a steel staircase, glass railing, or feature gate should be detailed to complement the door sightlines without obstructing its operation.
Finish selection deserves the same attention. Powder-coated aluminum offers a durable, consistent finish for modern black, gray, bronze, or custom color schemes. Glass can be clear, frosted, tinted, reflective, or laminated depending on the intended privacy and visual effect. At a high-end residence, the entrance door may pair aluminum glazing with grade 304 stainless steel details or hot-forge solid wrought iron gates to create a coherent arrival sequence.
Home Alloy Design & Engineering Work fabricates and installs new custom aluminum doors, glazing, structural steel, gates, railings, and related architectural metalwork from its Puchong base. For each project, the goal is not merely to fill an opening, but to build a properly aligned, weather-conscious, secure system that suits the property and its use.
Frequently Asked Questions
Which areas do you serve for custom door and glazing projects?
Home Alloy Design & Engineering Work serves Puchong, Selangor, Kuala Lumpur, and surrounding project areas including Subang Jaya, Shah Alam, Petaling Jaya, Bangsar, TTDI, Putrajaya, Cyberjaya, Kajang, Cheras, and Seri Kembangan for new custom fabrication, supply, and turnkey installation.
What affects the cost of an aluminum or glass door installation?
Cost depends on the opening size, door configuration, aluminum profile system, glass type and thickness, finish, hardware, security requirements, site access, structural preparation, and installation complexity. Large folding or sliding systems require more than larger panels – they also need suitable support, accurate alignment, and hardware rated for the intended load.
What glass and aluminum specifications are suitable for exterior doors?
The correct specification depends on panel dimensions, weather exposure, security needs, and operating style. Exterior systems typically require powder-coated aluminum framing, safety glass selected for the application, correctly sized tracks or hinges, weather seals, drainage paths, and secure frame fixing. Final details should follow the measured opening and project conditions.
Can a door project be coordinated with wrought iron and structural steel work?
Yes. A complete entrance or renovation scope can combine aluminum glazing with structural steel framing, staircase structures, glass railings, ACP awnings, and hot-forge solid wrought iron gates or decorative grilles. Coordinating these elements early helps maintain clear load paths, consistent finishes, and practical installation access.
Do you fabricate and install complete custom systems?
Yes. The work focuses on new made-to-order fabrication, direct supply, and professional on-site installation for residential, commercial, and industrial projects. Send your project details on WhatsApp, including location, measurements, photos, drawings, and required items, and our team will review the requirements and advise on the next step.