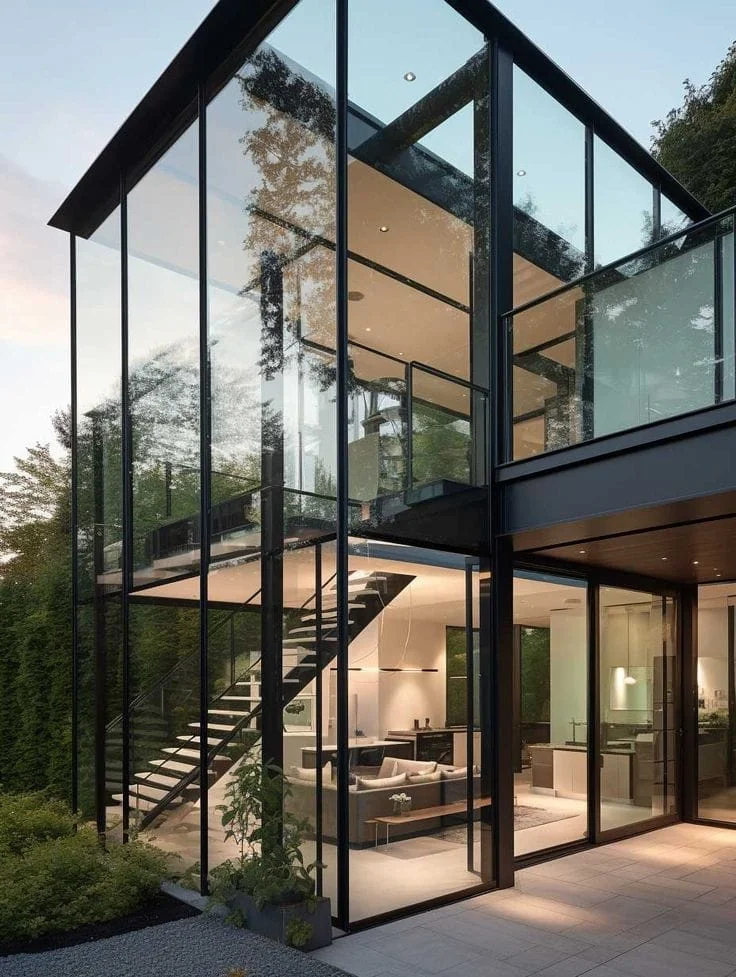
A window opening can look simple on a drawing, but it is one of the most exposed and technically demanding points in any building envelope. Custom aluminum window installation must account for exact site dimensions, wall conditions, glass performance, drainage, hardware operation, and the intense sun and rain common across the Puchong, Subang, Damansara, Gamuda Cove & Klang Valley. When these details are handled correctly, the result is more than a good-looking window. It is a precision-engineered feature that protects the property, improves daily comfort, and complements the architecture.
For homeowners, this may mean replacing aging timber or steel windows with clean, low-maintenance aluminum frames. For builders, architects, shop owners, and factory operators, it often means specifying window systems that can perform reliably across larger openings, busy spaces, and demanding commercial environments. The right solution is always made to suit the opening and the building, not forced from a standard size.
Why Custom Aluminum Windows Need Site-Specific Design
Aluminum is valued for its strength, corrosion resistance, and crisp modern profile. Unlike many conventional window materials, it can support slender sightlines while carrying wider glass panels, making it suitable for contemporary homes, shopfronts, offices, partitions, and industrial buildings.
Still, the material alone does not determine performance. A premium aluminum frame will underperform if it is installed into an uneven opening, paired with unsuitable glass, or finished without proper sealing and water management. Custom fabrication begins by measuring the actual site, not relying only on plan dimensions. Walls may be out of square, floor levels can vary, and existing renovation openings often contain hidden inconsistencies.
A made-to-order frame allows the fabrication team to accommodate those conditions while preserving proper clearances. This is especially valuable for renovation projects in Puchong, Subang Jaya, Kuala Lumpur, Kajang, and throughout Selangor, where old and new construction methods frequently meet in the same property.
Frame Configuration Changes How a Room Works
The best window type depends on ventilation needs, exterior access, available wall space, and the desired appearance. Aluminum casement windows are a strong choice when the priority is broad airflow and a tightly compressed seal when closed. Sliding windows work well where an outward-opening sash would interfere with walkways, balconies, internal grilles, or furniture.
Fixed picture windows provide uninterrupted views and bring daylight into stairwells, living rooms, show units, and commercial interiors. Louvre windows can offer adjustable ventilation in utility spaces and service areas. Large glazed combinations may also pair fixed panels with operable sections, giving the project both visual impact and practical airflow.
There is a trade-off. A larger opening and thinner profile can create a more premium architectural look, but glass thickness, mullion placement, and structural support must be specified correctly. The design should be driven by performance as well as appearance.
The Custom Aluminum Window Installation Process
Professional installation starts long before a frame arrives on site. It is a coordinated process involving measurement, detailing, fabrication, glazing, and final adjustment.
1. Site Measurement and Technical Review
The first task is to inspect the opening. Installers measure width, height, diagonals, sill levels, wall thickness, and the available fixing substrate. They also identify whether the window will sit within a masonry reveal, a concrete opening, a steel frame, or a newly constructed partition.
This review determines where anchors can be safely positioned and whether the sill requires correction before installation. It also reveals practical issues such as external ledges, rain exposure, nearby gates, awnings, or security grilles that can affect how the window opens and drains.
For new builds, the team should coordinate dimensions with the main contractor before plastering and finishes are complete. For renovations, careful measurement reduces the risk of excessive hacking, uneven perimeter gaps, or unsightly cover trims.
2. Fabrication to the Approved Specification
After dimensions and window configuration are confirmed, aluminum sections are cut, machined, assembled, and prepared for glazing. The selected finish may be a standard powder-coated color, a textured coating, or a premium architectural finish suited to the property’s facade and interior palette.
At this stage, specifications should cover the frame series, sash type, glass selection, handles, friction stays or rollers, locking points, insect screens if required, and drainage provisions. A dark slim-profile window may look striking against exposed concrete or light walls, but it should also have hardware capable of supporting its panel size and expected usage.
Factory-based fabrication offers greater control over joint alignment, profile cuts, and accessory fitment than ad hoc cutting at the site. It also helps projects move faster once the opening is ready for installation.
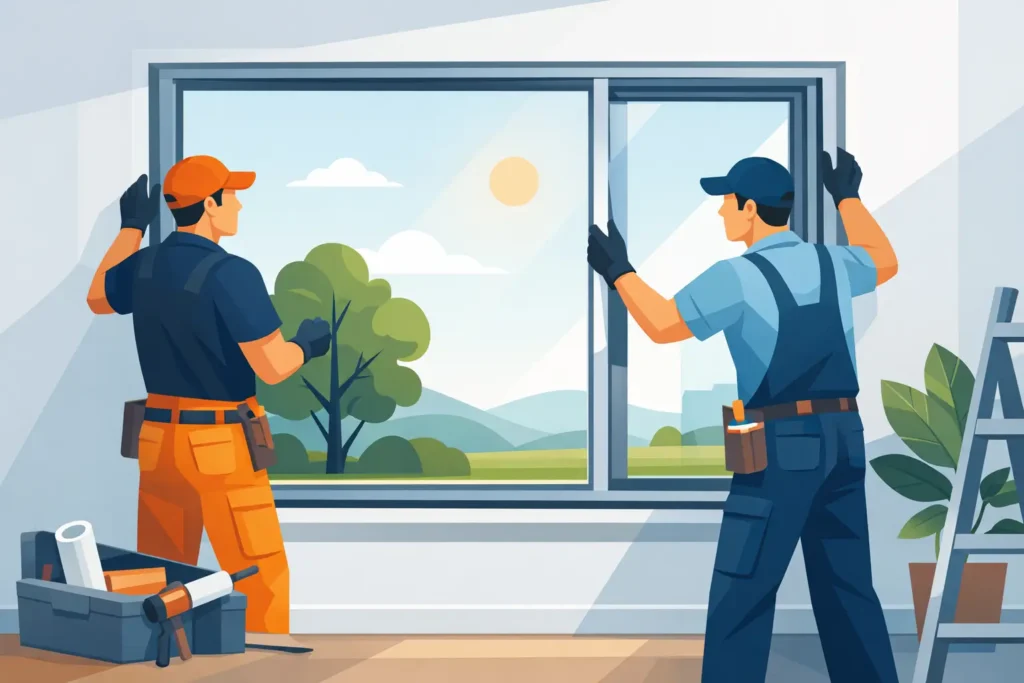
3. Frame Setting, Fixing, and Alignment
On installation day, the frame is positioned with the required clearance around the opening. The installer checks it for level, plumb, and square before permanent fixing. This step is non-negotiable. Even a small alignment error can cause sliding panels to drag, casement windows to bind, locks to misalign, and seals to compress unevenly.
The frame is then anchored to the structural opening using suitable fixings. The correct fixing method depends on the substrate. Concrete, brick, blockwork, and steel each require a different approach. Fixings must be strong enough to secure the frame without distorting the aluminum section.
4. Glazing, Sealing, and Water Control
Glass is fitted only after the frame has been properly secured and checked. Depending on the design, the project may use clear, tinted, reflective, frosted, laminated, or tempered safety glass. Ground-floor windows, locations close to walkways, and large panels often require safety glass considerations beyond visual preference.
Glazing gaskets and beads hold the panel securely while allowing for movement. Perimeter gaps are then sealed with compatible materials to prevent water penetration and reduce air gaps. Sealant is not a substitute for correct installation. It is the finishing layer that works alongside drainage paths, sill detailing, and properly fitted gaskets.
Malaysia’s tropical rain makes this point particularly relevant. A window should direct water away through its intended drainage system rather than trap it inside the frame. Poorly sealed corners, blocked weep holes, or an incorrectly sloped sill can lead to leaks that only appear during heavy weather.
Specify Performance, Not Just Color and Size
A well-designed aluminum window package should address four connected concerns: weather resistance, security, comfort, and maintenance. These decisions should be made early, especially when the property also includes aluminum doors, glass railings, skylights, awnings, or facade glazing. Coordinating finishes and sightlines creates a more deliberate result across the entire project.
Security begins with the frame strength, locking system, glass choice, and installation method. A secure lock has limited value if the surrounding frame is weakly fixed or the glass is inappropriate for the risk level. Laminated glass can be considered where added hold-together performance is required, while tempered glass is often selected for its safety break pattern.
Comfort is equally dependent on the glass. Strong afternoon sun may call for tinted or solar-control glazing, while a bathroom or office partition may benefit from frosted glass for privacy. The right choice depends on facade orientation, shading from neighboring buildings, room use, and budget. Darker glass can reduce glare and heat, for example, but it also changes daylight levels and external visibility.
Avoid the Installation Shortcuts That Cause Expensive Repairs
Window problems are often blamed on aluminum, even when the real issue is poor measurement or rushed workmanship. Avoiding a few common shortcuts can protect the investment.
- Installing before the wall opening, sill, or plaster finish is properly prepared can leave irregular gaps and difficult sealing conditions.
- Using insufficient fixings or placing them too far apart can allow frame movement over time, affecting locks, rollers, and perimeter sealant.
- Ignoring drainage holes or covering them with sealant can trap water inside the frame during heavy rain.
- Selecting glass based only on appearance can compromise privacy, solar control, safety, or acoustic comfort.
- Skipping final operational testing can leave small alignment issues unresolved until the window is already in daily use.
A professional team should test every sash, lock, handle, and drainage path before handover. Sliding panels should travel smoothly without excessive play. Casement windows should close evenly, engage their locks correctly, and maintain consistent gasket contact.
A Better Result Comes From One Coordinated Specialist
When window fabrication, glazing, and site installation are split among different vendors, responsibility can become unclear if there is a measurement issue, leak, or hardware adjustment. A complete design-to-installation provider can manage the window as one system, from approved drawing and material selection through fabrication and final site finishing.
Home Alloy Design & Engineering Work provides custom aluminum window solutions alongside architectural glazing, slim-profile doors, shopfronts, steelwork, awnings, and related metal fabrication. This integrated capability is valuable for projects that require more than a replacement window. It allows frame finishes, glass details, structural supports, and surrounding architectural elements to be planned as a cohesive whole.
For a home renovation or commercial build, bring measurements, photos of the opening, preferred window style, and any architectural drawings to the discussion. A detailed site assessment will turn those ideas into a window system that is proportioned correctly, installed to perfection, and built for years of dependable use.